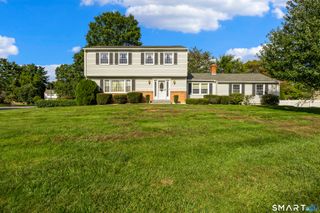
327 West Main Street, Cheshire, CT 06410
- 4 beds |
- 2 baths |
- 2,123 sqft
 Single-Family Home
 Built in 1850
 0.56acre lot
 3 car garage
 $280/sqft
 Listed 21 days ago
Property Description
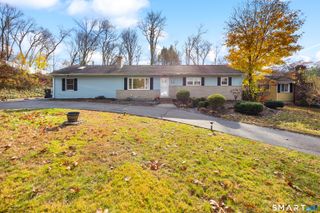
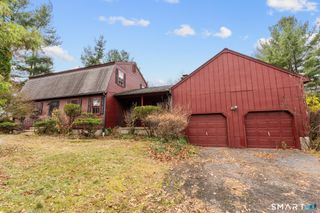
A TRUE SHOWSTOPPER IN CHESHIRE! Welcome to 327 West Main Street, where timeless New England charm meets modern updates! This beautifully refreshed 4-bedroom, 2-full-bath home offers the character and craftsmanship you love in an older home, with the updates and conveniences today's buyers are looking for. From the moment you arrive, you'll appreciate the attention to detail throughout. Recent improvements include new windows, gutters, fresh interior paint, an on-demand hot water system, and a new mini-split system for year-round comfort and efficiency. Step outside and get ready to enjoy your own backyard retreat, complete with a brand-new above-ground pool and deck, perfect for summer entertaining! You'll also love the covered front and rear porches, ideal for enjoying your morning coffee or unwinding at the end of the day. And just when you think you've seen it all, there's MORE! The detached 3-car garage is an incredible bonus, featuring an epoxy floor and finished loft space above. Whether you're looking for a home office, fitness space, art studio, workshop, or simply extra room for your hobbies, the possibilities are endless! Homes offering this much character, versatility, and modern convenience don't come along every day. Move right in and start enjoying everything this unique Cheshire property has to offer!
- Listing Status:
- Active
- Date Added:
- October 29, 2026
- Data Last Updated:
- November 19, 2026 at 4:52AM
- Listing Office:
- Dave Jones Realty, LLC : (203) 758-0264
- Listing Agent:
- Dave Jones : (203) 910-2638
- MLS ID:
- 24217571

- Style: Cape Cod
- Pool: VinylAbove Ground Pool
- Roofing: Asphalt Shingle
- County: New Haven
- Zoning: R-202339948
- Water: Public Water Connected
- Sewer: Public Sewer Connected
This listing courtesy of Dave Jones , Dave Jones Realty, LLC
Monthly Payment
- Principal & Interest $
- Property Taxes $
- Home Insurance $
- VA Funding Fee $

 New - 3 days ago