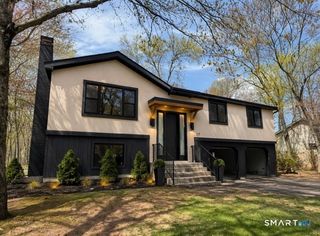
4 Cherrywood Circle, Cheshire, CT 06410
- 3 beds |
- 2 baths |
- 2,043 sqft
 Single-Family Home
 Built in 1954
 0.43acre lot
 1 car garage
 $257/sqft
 Listed 19 days ago
Property Description
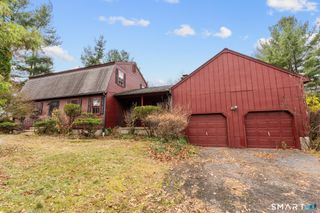
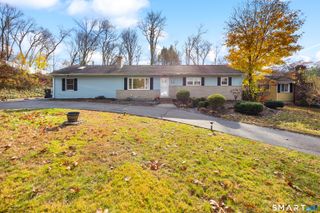
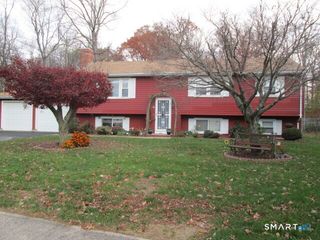
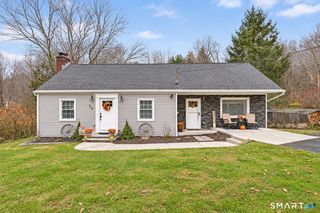
Welcome to this delightful South End Colonial offering plenty of space, comfort, and versatility! This well-maintained home boasts a modern kitchen with granite countertops and newer stainless-steel appliances. The beautiful dining room is accented by custom paneled wainscoting, while the spacious front-to-back living room offers hardwood floors and plenty of room to gather and entertain. A bonus room on the main level provides flexible space for a home office, gym, or playroom. Upstairs, the primary bedroom offers three closets and a charming built-in window seat, along with two additional bedrooms and a full bath. The finished lower level adds approximately 360 square feet of living space, perfect for a family room, recreation area, or home gym, with additional unfinished space for storage and a workshop. The propane heating system and central air conditioning condenser were replaced in 2018. Outside, enjoy a level yard, deck, patio, and storage shed, along with the convenience of a one-car garage. With its inviting living spaces, thoughtful details, and convenient location, this home has so much to offer!
- Listing Status:
- Active
- Date Added:
- October 30, 2026
- Data Last Updated:
- November 19, 2026 at 12:50AM
- Listing Office:
- Calcagni Real Estate : (203) 272-1821
- Listing Agent:
- Brette Stern : (203) 988-2639
- MLS ID:
- 24216017

- General: ShedDeckPatio
- Style: Colonial
- Roofing: Asphalt Shingle
- County: New Haven
- Zoning: R-401087410
- Water: Public Water Connected
- Sewer: Public Sewer Connected
This listing courtesy of Brette Stern , Calcagni Real Estate
Monthly Payment
- Principal & Interest $
- Property Taxes $
- Home Insurance $
- VA Funding Fee $

 New - 1 day ago