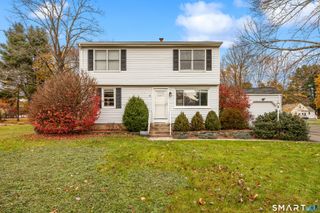
393 South Rolling Acres Road, Cheshire, CT 06410
- 4 beds |
- 2 baths |
- 2,151 sqft
 Single-Family Home
 Built in 1956
 0.45acre lot
 —— car garage
 $232/sqft
 Listed 6 days ago
Property Description
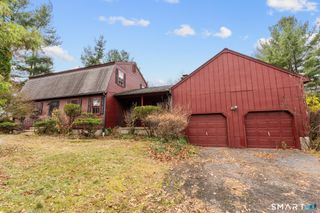
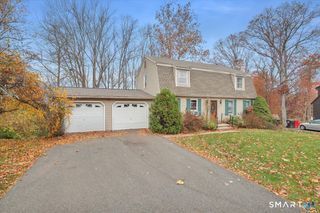
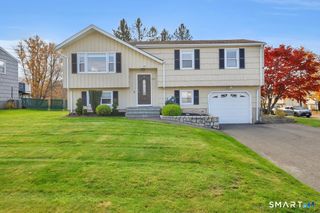
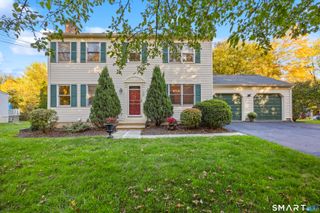
Welcome Home to Cheshire! Discover the perfect blend of comfort, space, and convenience in this inviting 4-bedroom, 2-full-bath ranch, ideally situated in a desirable Cheshire location. Designed for easy one-level living, this home offers spacious rooms and wonderful spaces to gather, relax, and entertain. The eat-in kitchen features granite countertops, stainless steel appliances, and sliders that open to a large deck, making indoor-outdoor entertaining a breeze. The living room is warm and welcoming, featuring beautiful hardwood floors and a wood-burning fireplace. The generously sized primary bedroom offers a walk-in closet and a primary full bath, while three additional well-proportioned bedrooms feature hardwood flooring. The laundry room is off the kitchen. One of the home's standout features is the spacious great room, filled with natural light from skylights and an abundance of windows, this versatile space is perfect for entertaining, relaxing, or everyday enjoyment. A door leads directly to the expansive deck overlooking a private, fenced-in backyard with plenty of room for outdoor gatherings, recreation, and summer fun. Additional highlights include a new furnace (2025), central air , city water , city sewer. This home is conveniently located close to schools, shopping plazas, and everyday amenities. With its generous living space, inviting atmosphere, and desirable location, this Cheshire ranch is a wonderful place to call home.
- Listing Status:
- Active
- Date Added:
- November 12, 2026
- Data Last Updated:
- November 19, 2026 at 12:50AM
- Listing Office:
- Berkshire Hathaway NE Prop. : (203) 272-2828
- Listing Agent:
- Cheryl Rosadino : (203) 379-7087
- MLS ID:
- 24219558

- General: DeckGutters
- Style: Ranch
- Roofing: Asphalt Shingle
- County: New Haven
- Zoning: R-202339452
- Water: Public Water Connected
- Sewer: Public Sewer Connected
This listing courtesy of Cheryl Rosadino , Berkshire Hathaway NE Prop.
Monthly Payment
- Principal & Interest $
- Property Taxes $
- Home Insurance $
- VA Funding Fee $

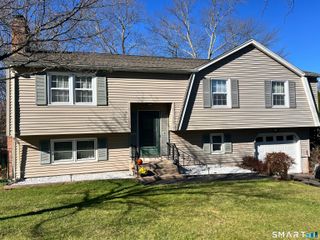
 New - 1 day ago