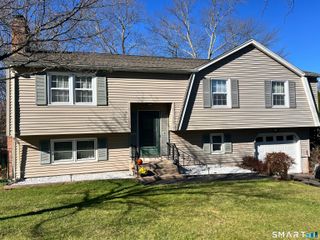
1430 South Main Street, Cheshire, CT 06410
- 3 beds |
- 3 baths |
- 1,932 sqft
 Single-Family Home
 Built in 1993
 0.46acre lot
 2 car garage
 $272/sqft
 Listed 15 days ago
Property Description
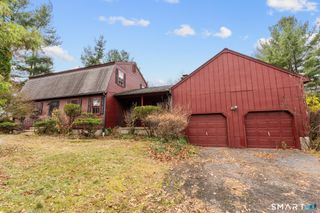
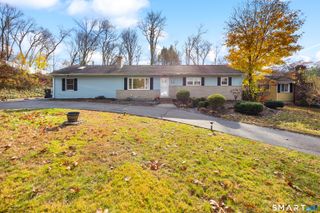
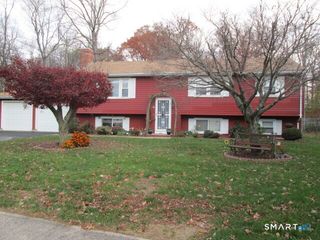
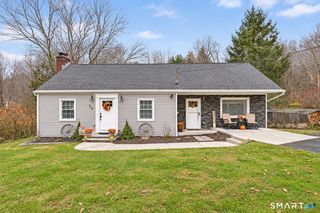
More than 30 years of care, a brand-new roof, and a backyard ready for your next gathering-this classic Cheshire Colonial is ready to welcome you home. Lovingly maintained by its original owners, this 3 bedroom, 2-1/2 bath home sits on 0.46 acres and offers 1,632 square feet plus a partially finished lower level. Hardwood floors bring warmth and character, while a comfortable layout offers space to come together and spread out. Formal living and dining rooms set the scene for holidays and special occasions, the eat-in kitchen welcomes everyday meals, and the family room with a fireplace is an inviting place to settle in at the end of the day. A convenient half bath completes the main level. Upstairs, the primary bedroom features its own full bath, with two additional bedrooms and a second full bath rounding out the floor. The partially finished lower level offers flexible space for movie nights, a home office, workouts, or hobbies, along with generous storage. Take your morning coffee out to the deck, gather friends for a summer dinner, or spend an afternoon tending the garden. Overlooking the backyard, the deck extends your living space outdoors. An attached two-car garage, low-maintenance vinyl siding, public water, septic, and oil-fired hot-water heat add everyday practicality. A new roof in 2026 and a boiler replaced in 2017 are valuable updates.
- Listing Status:
- Active
- Date Added:
- November 3, 2026
- Data Last Updated:
- November 19, 2026 at 12:50AM
- Listing Office:
- Berkshire Hathaway NE Prop. : (203) 272-2828
- Listing Agent:
- Sally Bowman : (203) 687-8026
- MLS ID:
- 24216659

- General: DeckGutters
- Style: Colonial
- Parking: Parking spaces: 2
- Roofing: Asphalt Shingle
- County: New Haven
- Driveway: PrivateShared
- Zoning: R-201087940
- Water: Public Water Connected
- Sewer: Public Sewer Connected
This listing courtesy of Sally Bowman , Berkshire Hathaway NE Prop.
Monthly Payment
- Principal & Interest $
- Property Taxes $
- Home Insurance $
- VA Funding Fee $

 New - 1 day ago