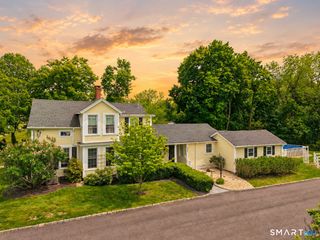
42 Eastgate Drive, Cheshire, CT 06410
- 4 beds |
- 3 baths |
- 2,042 sqft
 Single-Family Home
 Built in 1973
 0.39acre lot
 2 car garage
 $284/sqft
 Listed 22 days ago
Property Description
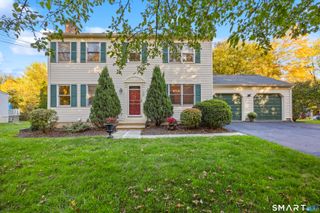
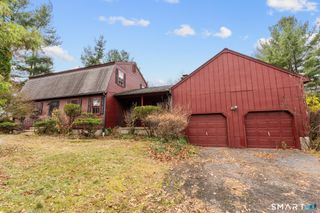
Welcome to 42 Eastgate Drive, a spacious and well-cared-for 4 bedroom, 2-1/2 bath Colonial located in a desirable Cheshire neighborhood, just moments from Highland Elementary School. Offering 2,042 square feet of living space, this inviting home features a welcoming foyer, comfortable living room, formal dining room and a warm family room with fireplace and sliders leading to the screened porch. The eat-in kitchen features beautiful custom cherry cabinetry, granite countertops, a tile backsplash, hardwood flooring and generous pantry storage. Upstairs, the primary bedroom includes an updated private bath, while three additional bedrooms and a full hall bath provide plenty of space for family, guests or a home office. Hardwood flooring adds warmth and character throughout much of the home. The partially finished lower level offers additional flexible living space, a workshop, laundry and ample storage. Enjoy the screened porch overlooking a level backyard with established landscaping, colorful perennials and visiting birds throughout the seasons. Additional features include an attached two-car garage, vinyl siding, city water, city sewer, oil heat. Conveniently located near schools, shopping, restaurants and major highways. Come experience all that Cheshire offers, including the Farmington Canal Heritage Trail, Roaring Brook Falls, beautiful parks and open spaces, along with Whole Foods, Starbucks, Barnes & Noble and local shops and restaurants.
- Listing Status:
- Active
- Date Added:
- October 27, 2026
- Data Last Updated:
- November 19, 2026 at 4:52AM
- Listing Office:
- Berkshire Hathaway NE Prop. : (203) 272-2828
- Listing Agent:
- Sally Bowman : (203) 687-8026
- MLS ID:
- 24207101

- General: Porch-ScreenedPorchGutters
- Style: Colonial
- Parking: Parking spaces: 4
- Roofing: Asphalt Shingle
- County: New Haven
- Driveway: Paved
- Zoning: R-202339729
- Water: Public Water Connected
- Sewer: Public Sewer Connected
This listing courtesy of Sally Bowman , Berkshire Hathaway NE Prop.
Monthly Payment
- Principal & Interest $
- Property Taxes $
- Home Insurance $
- VA Funding Fee $

 New - 3 days ago