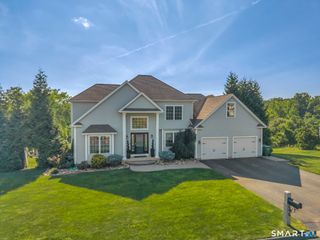
33 Hunters Lane, Southington, CT 06479
- 4 beds |
- 3 baths |
- 3,048 sqft
 Single-Family Home
  Built in 2016
  0.31acre lot
 2 car garage
  $259/sqft
  Listed 9 days ago
Property Description
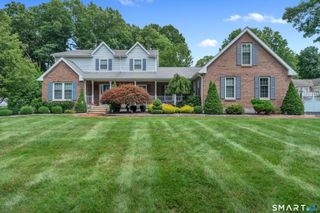
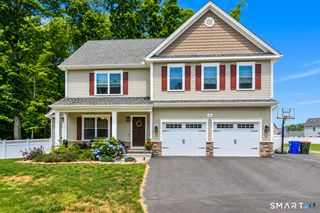
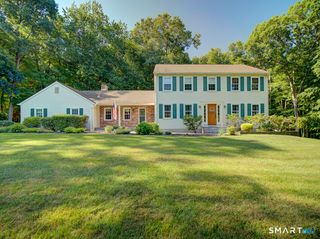
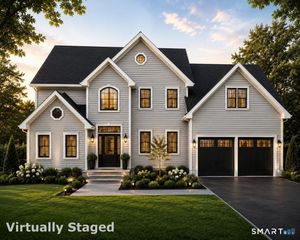
Welcome home to 33 Hunters Lane! This meticulously maintained, mint-condition 2016-built Colonial offers 2,313 sq ft of beautifully designed living space above grade - PLUS an additional 732 sq ft of professionally finished lower-level space - all situated on a desirable cul-de-sac lot in Plantsville. Curb appeal abounds with classic gray vinyl siding, black shutters, a charming covered front porch, and professional landscaping. Step inside to a bright, open-concept main level featuring gleaming hardwood floors, a soaring vaulted ceiling, and a cozy fireplace in the spacious living room. The main floor also offers a versatile office, currently being used as a guest bedroom, along with a full bathroom conveniently located on this level - ideal for guests, in-laws, or single-floor living. The gourmet kitchen is a chef's dream with granite countertops, a large center island with seating, and stainless steel appliances including a gas cooktop and a vented out hood, wall oven, and built-in microwave - all flowing seamlessly into a sunlit dining area, perfect for entertaining. Upstairs you'll find 3 additional generously sized bedrooms - including a lovely primary suite - and 2 more full bathrooms, plus a convenient upper-level laundry closet and an oversized Bonus Room!
- Listing Status:
- Active
- Date Added:
- July 19, 2026
- Data Last Updated:
- July 29, 2026 at 12:50AM
- Listing Office:
- Realty 3 CT : (860) 621-7323
- Listing Agent:
- Shelly Meister Zamudio : (860) 655-3711
- MLS ID:
- 24192342

- General: Underground UtilitiesShedPorchGuttersPatio
- Style: Colonial
- Parking: Parking spaces: 4
- Roofing: Asphalt Shingle
- County: Hartford
- Driveway: Paved
- Zoning: R202643385
- Water: Public Water Connected
- Sewer: Public Sewer Connected
- Exclusions: See inclusions / exclusions form - attached
This listing courtesy of Shelly Meister Zamudio , Realty 3 CT
Monthly Payment
- Principal & Interest $
- Property Taxes $
- Home Insurance $
- VA Funding Fee $

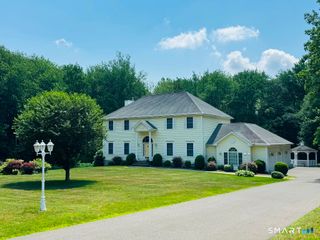
 New - 8 hours ago