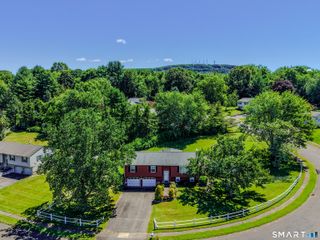
Address unavailable.
- 3 beds |
- 2 baths |
- 1,256 sqft
 Single-Family Home
  Built in 1951
  0.51acre lot
 2 car garage
  $362/sqft
  Listed 12 days ago
Property Description
Welcome to 42 Mt. Vernon Road in Plantsville, CT-a beautifully updated home that perfectly blends modern style with everyday comfort. This move-in-ready residence offers 3 spacious bedrooms, 2 full bathrooms, and a fully finished lower level featuring a versatile room ideal for a guest bedroom, home office, gym, or playroom. Thoughtfully renovated throughout, this home showcases all-new updates designed to provide today's buyers with peace of mind and effortless living. The bright, inviting interior offers comfortable living spaces, an updated aesthetic, and a functional layout that's perfect for both relaxing and entertaining. The finished lower level significantly expands the home's living space, offering endless possibilities to fit your lifestyle. Whether you're hosting family gatherings, working from home, or simply looking for extra room to spread out, this home delivers exceptional flexibility. Conveniently located in the desirable Plantsville section of Southington, you'll enjoy easy access to shopping, dining, parks, schools, and major commuter routes while still enjoying the charm of a well-established neighborhood. Don't miss the opportunity to own this beautifully updated, move-in-ready home offering modern finishes, flexible living space, and exceptional value. Schedule your private showing today! First Showings begin on Friday, July 17th
- Listing Status:
- Active
- Date Added:
- July 16, 2026
- Data Last Updated:
- July 29, 2026 at 12:50AM
- Listing Office:
- Eagle Eye Realty PLLC : (860) 263-9102
- Listing Agent:
- Corissa Sainato : (203) 509-0638
- MLS ID:
- 24189000

- Style: Ranch
- Roofing: Asphalt Shingle
- County: Hartford
- Zoning: R-20/22343502
- Water: Public Water Connected
- Sewer: Septic
This listing courtesy of Corissa Sainato , Eagle Eye Realty PLLC
Monthly Payment
- Principal & Interest $
- Property Taxes $
- Home Insurance $
- VA Funding Fee $