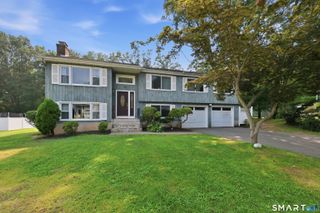
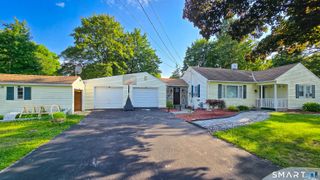
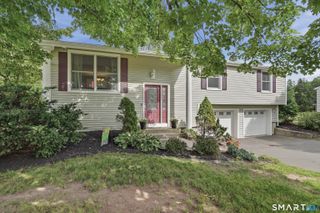
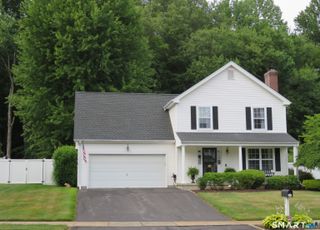
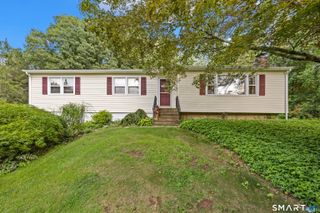
55 Hacienda Circle, Southington, CT 06479
- 3 beds |
- 2 baths |
- 1,340 sqft
 Single-Family Home
  Built in 1976
  0.54acre lot
 2 car garage
  $354/sqft
  Listed 11 days ago
Property Description
Welcome to 55 Hacienda Circle, nestled on a desirable corner lot in a private cul-de-sac! This spacious raised ranch, owned by just one family, offers over 1,300* sq ft on the main level plus a fully finished raised basement - giving you nearly 1,900* sq ft of living space plus a stunning 250 sq ft enclosed porch complete with both screen and glass panels and a cozy natural gas stove, perfect for three-season enjoyment. The main level features beautiful hardwood floors, a bright and functional kitchen, and a comfortable flow between living and dining spaces. Three generous bedrooms and two full baths round out the upper level. Step outside to a brand new above-ground pool (June 2026), deck, and fully fenced yard on .54 acres, ideal for entertaining all summer long. The attached two-car garage and roof under 10 years old offer the peace of mind today's buyers are looking for. Central AC, and a functional lower level are perfect for an additional living room or home office, and a location that puts you close to shopping, dining, and highway access complete this incredible package. This one checks every box - don't wait!
- Listing Status:
- Active
- Date Added:
- July 15, 2026
- Data Last Updated:
- July 27, 2026 at 4:50PM
- Listing Office:
- William Raveis Real Estate : (860) 633-0111
- Listing Agent:
- Nora Porcelli : (860) 906-2970
- MLS ID:
- 24184634

- General: ShedDeck
- Style: Raised Ranch
- Pool: VinylAbove Ground Pool
- Roofing: Shingle
- County: Hartford
- Zoning: R-20/22342815
- Water: Public Water Connected
- Sewer: Public Sewer Connected
This listing courtesy of Nora Porcelli , William Raveis Real Estate
Monthly Payment
- Principal & Interest $
- Property Taxes $
- Home Insurance $
- VA Funding Fee $

 New - 21 hours ago