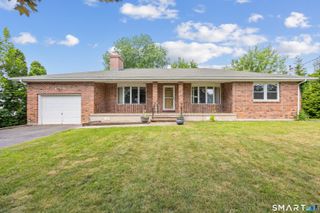
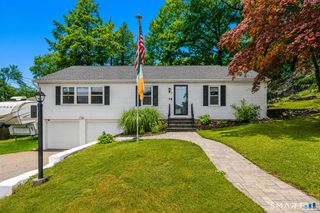
95 Yorktown Road, Southington, CT 06489
- 4 beds |
- 3 baths |
- 1,484 sqft
 Single-Family Home
  Built in 1979
  0.52acre lot
 2 car garage
  $330/sqft
  Listed 9 days ago
Property Description
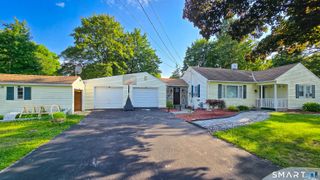
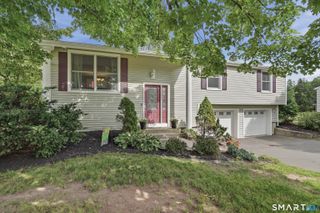
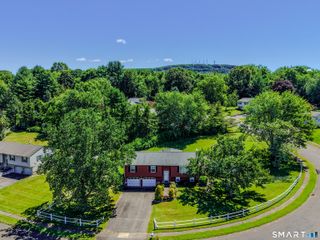
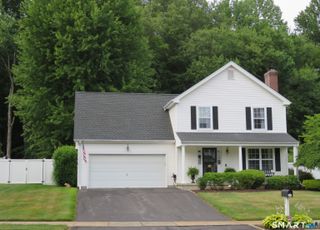
Welcome home to this spacious 4-bedroom, 3-bathroom raised ranch offering an open floor plan designed for comfortable living and effortless entertaining. The living room features soaring 9+ foot ceilings that fill the space with natural light, while the eat-in kitchen flows seamlessly into the main gathering areas, making it ideal for both everyday living and hosting family and friends. Set on a large, level lot, the backyard offers plenty of room to play, garden, or simply relax. Enjoy your morning coffee or unwind at the end of the day on the rear deck overlooking the private yard. The neighborhood is a true highlight, featuring wide, tree-lined streets, sidewalks, and a welcoming community atmosphere. Located just minutes from Southington's vibrant town center, you'll enjoy convenient access to restaurants, shopping, parks, the Farmington Canal Heritage Trail, and Interstate 84 for an easy commute. A major update has already been completed with the septic tank replaced just four years ago, providing peace of mind for the next owner while leaving opportunities to add your own personal touches and build additional value. With four bedrooms, three full bathrooms, and a flexible layout, this home offers space to grow for years to come. Come experience the light, location, and potential that make 95 Yorktown Road ready for its next chapter.
- Listing Status:
- Active
- Date Added:
- July 18, 2026
- Data Last Updated:
- July 27, 2026 at 4:50PM
- Listing Office:
- Realty One Group Cutting Edge : (860) 623-7900
- Listing Agent:
- Marni Lewis : (860) 278-9530
- MLS ID:
- 24192530

- Style: Raised Ranch
- Roofing: Asphalt Shingle
- County: Hartford
- Zoning: R-20/2728129
- Water: Public Water Connected
- Sewer: Septic
This listing courtesy of Marni Lewis , Realty One Group Cutting Edge
Monthly Payment
- Principal & Interest $
- Property Taxes $
- Home Insurance $
- VA Funding Fee $