15 Woodland Drive, Stafford, CT 06076
- 4 beds |
- 3 baths |
- 2,362 sqft
 Single-Family Home
  Built in 1993
  2.93acre lot
 2 car garage
  $243/sqft
  Listed 11 days ago
Property Description
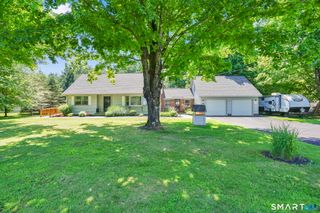
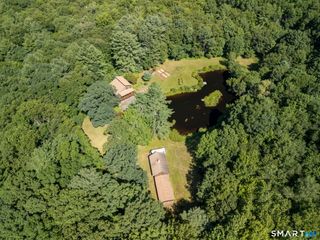
Welcome to this beautiful, private retreat at 15 Woodland Drive in Stafford, CT. This inviting 4-bedroom, 3-bathroom home offers comfortable living and stunning natural surroundings on a peaceful wooded lot. Freshly painted with all new windows, it features a bright, open-concept layout with warm hardwood floors and high ceilings. The spacious living room boasts a striking brick fireplace, dramatic cathedral ceilings with exposed beams, and large glass doors opening to the backyard oasis. The kitchen is a cook's delight with rich wood cabinetry, a large granite island, stainless steel appliances, and abundant natural light. Upstairs, the primary suite includes an en-suite bathroom and generous walk-in closet. Three additional bedrooms offer flexible space for family, guests, or a home office. Outside, enjoy a serene park-like backyard with a lush lawn, expansive vinyl deck with Trex Signature composite railings, and a picturesque pond featuring an active water fountain and vinyl dock. Mature trees provide privacy, while established blueberry bushes add charm. A Kloter Farms 12x24 shed offers great storage. Additional features include a two-car garage, solar panels, and move-in ready details throughout. Whether seeking a family home or tranquil escape, 15 Woodland Drive delivers.
- Listing Status:
- Active
- Date Added:
- July 16, 2026
- Data Last Updated:
- July 27, 2026 at 4:50PM
- Listing Office:
- CR Premier Properties : (860) 315-9070
- Listing Agent:
- Kerri Mullen : (860) 481-5605
- MLS ID:
- 24192047

- General: ShedFruit TreesDeckGarden Area
- Style: Cape Cod
- Roofing: Asphalt Shingle
- County: Tolland
- Zoning: AA1645271
- Water: Private Well
- Sewer: Septic
This listing courtesy of Kerri Mullen , CR Premier Properties
Monthly Payment
- Principal & Interest $
- Property Taxes $
- Home Insurance $
- VA Funding Fee $

 New - 2 days ago