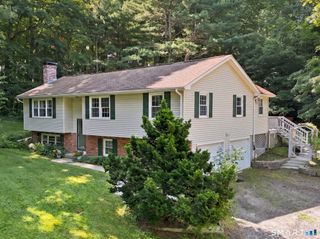
20 Beffa Road, Stafford, CT 06076
- 3 beds |
- 2 baths |
- 1,493 sqft
 Single-Family Home
  Built in 2003
  2.38acre lot
 2 car garage
  $315/sqft
  Listed 12 days ago
Property Description
Welcome to this beautifully maintained ranch nestled on a private 2.38-acre lot where privacy and nature come together. Surrounded by mature trees with seasonal views, this home offers the perfect blend of comfort and convenience just minutes from Staffordville Lake and New City Pond. Step inside to an inviting open living area featuring soaring vaulted ceilings, abundant natural light, and sliding glass doors that lead to a sprawling deck overlooking the tranquil tree-lined backyard. The spacious kitchen offers new appliances and flows effortlessly into the eat-in dining and living areas, making it ideal for both everyday living and entertaining. The primary suite features its own private en-suite bath, creating a relaxing retreat at the end of the day. The walk-out lower level expands the home's versatility by providing additional finished space that offers flexibility for a variety of uses, including a home office, exercise area, hobby space, or media room. Outside, the backyard has already been prepared for an above-ground pool, allowing you to create your own outdoor oasis. An attached two-car garage also offers ample storage and workspace. If you're looking for privacy, flexible living space, and a move-in-ready home in a picturesque country setting, this property is one you won't want to miss!
- Listing Status:
- Active
- Date Added:
- July 30, 2026
- Data Last Updated:
- August 12, 2026 at 4:51AM
- Listing Office:
- Better Homes and Gardens Real Estate Executive Real Estate : (860) 633-8800
- Listing Agent:
- Sara Vermette : (413) 519-6628
- MLS ID:
- 24194934

- General: DeckGuttersGarden AreaPatio
- Style: Ranch
- Parking: Parking spaces: 6
- Roofing: Asphalt Shingle
- County: Tolland
- Driveway: Paved
- Zoning: AAA2342154
- Water: Private Well
- Sewer: Septic
This listing courtesy of Sara Vermette , Better Homes and Gardens Real Estate Executive Real Estate
Monthly Payment
- Principal & Interest $
- Property Taxes $
- Home Insurance $
- VA Funding Fee $