329 Buckley Highway, Stafford, CT 06076
- 3 beds |
- 2 baths |
- 1,440 sqft
 Single-Family Home
  Built in 1972
  2.13acre lot
 2 car garage
  $295/sqft
  Listed 13 days ago
Property Description
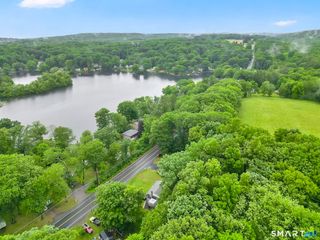
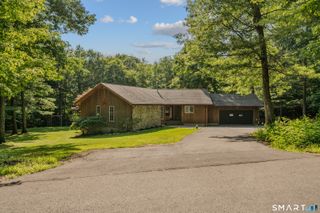
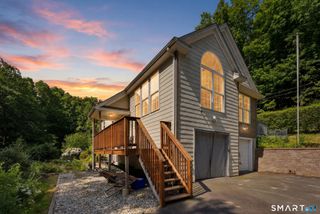
With convenient access to I-84, this beautifully situated raised ranch is a commuter's dream while still offering the peaceful charm of country living. Trade traffic noise for picturesque pasture views and some of the best neighbors around... cows! It's the perfect blend of accessibility, privacy, and rural tranquility. A recently regraded driveway welcomes you home and leads to the attached two-bay garage tucked beneath the home, offering convenient interior access. A storage shed and dedicated garden area provide even more opportunities to organize, create, and enjoy the outdoor space. This floorplan is perfectly comfortable for everyday living and effortless entertaining. The living room is anchored by a fireplace with a pellet stove, creating a warm atmosphere to enjoy throughout New England's changing seasons. Hardwood floors continue into the dining room, while the cathedral ceiling shared with the kitchen and dining area fills the heart of the home with natural light and an open, welcoming feel. The lower-level family room offers a second fireplace, custom built-ins, and flexible living space that can easily serve as a media room, home office, playroom, or quiet retreat. A wraparound deck extends from the dining area to the primary suite, inviting you to dine outdoors, sip your morning coffee, or unwind at the end of the day while taking in the peaceful country setting.
- Listing Status:
- Active
- Date Added:
- July 29, 2026
- Data Last Updated:
- August 12, 2026 at 4:51AM
- Listing Office:
- LAER Realty Partners : (413) 525-2677
- Listing Agent:
- Audrey Martinez : (863) 409-8253
- MLS ID:
- 24195119

- Style: Raised Ranch
- Parking: Parking spaces: 6
- Roofing: Asphalt Shingle
- County: Tolland
- Driveway: PrivateUnpaved
- Zoning: AAA1644412
- Water: Private Well
- Sewer: Septic
This listing courtesy of Audrey Martinez , LAER Realty Partners
Monthly Payment
- Principal & Interest $
- Property Taxes $
- Home Insurance $
- VA Funding Fee $