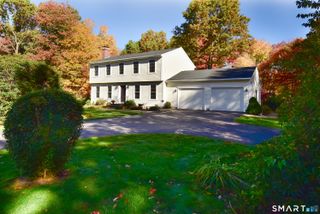
20 Conklin Road, Stafford, CT 06076
- 3 beds |
- 3 baths |
- 1,877 sqft
 Single-Family Home
 Built in 2026
 2.03acre lot
 2 car garage
 $286/sqft
 Listed 19 days ago
Property Description
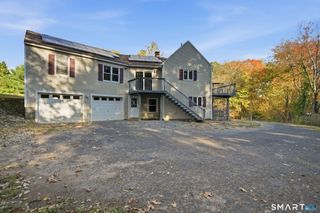
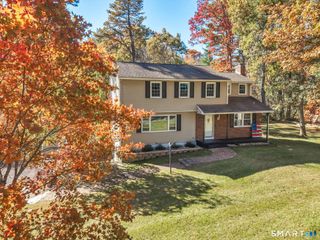
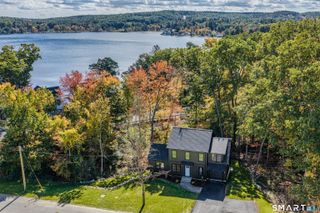
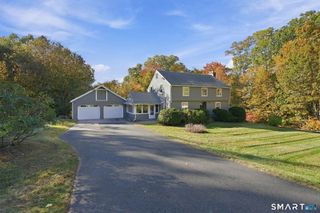
If you are looking for your own private retreat, look no further than this magnificent 1,877 sq ft, 3-bedroom, 2.5-bath new construction home set on over 2 acres! A seamless blend of open lawn and peaceful woods offers the best of both worlds-plenty of room for a summer BBQ and a serene natural backdrop right outside your back door. Inside, this light-filled home was designed for effortless living and entertaining and features an open-concept layout anchored by soaring cathedral ceilings that create an airy, spacious feel. The cozy propane fireplace ignites with the flick of a switch-perfect for game days, gathering around the kitchen while crafting your latest Barefoot Contessa creation, or hosting holiday dinners where the dining area easily expands to seat 10,15,20 you name it! Gleaming hardwood floors flow throughout the main level adds to the flow of the home. The primary suite serves as a tranquil escape, featuring a walk-in closet and an ensuite bath with dual vanities and a custom tile shower with built-in nooks. The finished lower level offers a versatile family room, that can easily host a home office or gym at the same time, along with a half bath and laundry room. Located just minutes from Crystal Lake, downtown Stafford with its cidery, coffee shop, and small-town charm, plus waterfront dining at 4 Seasons by the Lake-you will fall in love with both the home and the community!
- Listing Status:
- Active
- Date Added:
- October 30, 2026
- Data Last Updated:
- November 19, 2026 at 4:52AM
- Listing Office:
- Better Homes and Gardens Real Estate Executive Real Estate : (860) 633-8800
- Listing Agent:
- Suzy Couture : (860) 944-4370
- MLS ID:
- 24207804

- General: GuttersPatio
- Style: Raised Ranch
- Roofing: Asphalt Shingle
- County: Tolland
- Zoning: AAA1642870
- Water: Private Well
- Sewer: Septic
- Exclusions: all staging items. The Home Warranty being offered is the Standard State of CT warranty for all new construction properties.
This listing courtesy of Suzy Couture , Better Homes and Gardens Real Estate Executive Real Estate
Monthly Payment
- Principal & Interest $
- Property Taxes $
- Home Insurance $
- VA Funding Fee $