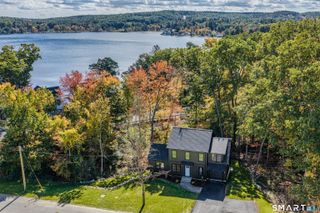
65 Mountain Laurel Drive, Tolland, CT 06084
- 3 beds |
- 3 baths |
- 1,867 sqft
 Single-Family Home
 Built in 2000
 1.06acre lot
 2 car garage
 $281/sqft
 Listed 29 days ago
Property Description
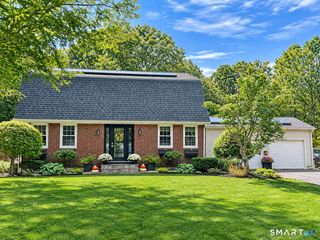
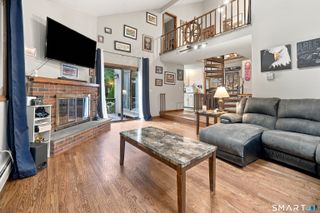
Welcome to this spacious, bright & sunny 3 bedroom, 2 1/2 bath Colonial with a great open layout, ideally situated on a gorgeous 1.06 acre park-like level lot with raised wildflower and vegetable gardens, in a desirable neighborhood setting! Home features a large fully applianced eat-in kitchen with newer quartz countertops, tile backsplash, birch cabinets, dining area with picture window, and ceramic tile floor, open to a large front-to back living room with laminate floor, brick fireplace with Regency wood stove, and newer french doors lead to a newer 14x10 trex deck. Formal dining room with chair rail and oak floor. Large primary bedroom with oak floor, 2 walk-in closets, and full bath with walk-in shower, ceramic tile floor, and newer vanity top and toilet. Spacious 2nd & 3rd bedrooms with w/w carpeting and double closets. 2nd full bath with newer vanity top and toilet. 2 car oversized garage. Vinyl sided exterior. New Systems 2000 Energy Kinetics boiler with on demand hot water for lower heating costs. New roof 2024. Central Air 2021. Harvey thermopane windows. 200 amp electrical service wired for generator. Hunter irrigation system. New well pressure tank. Large lower level work bench and built-in shelves. Enjoy the perfect combination of space, comfort, outdoor beauty, privacy, and convenience with this inviting Colonial, as well as a host of valuable updates!
- Listing Status:
- Active
- Date Added:
- October 20, 2026
- Data Last Updated:
- November 19, 2026 at 4:52AM
- Listing Office:
- D.W. Fish Real Estate : (860) 871-1400
- Listing Agent:
- Joe Sciarra : (860) 573-3733
- MLS ID:
- 24215252

- General: DeckGarden AreaUnderground SprinklerPatio
- Style: Colonial
- Roofing: Shingle
- County: Tolland
- Zoning: RDD2203791
- Water: Private Well
- Sewer: Septic
This listing courtesy of Joe Sciarra , D.W. Fish Real Estate
Monthly Payment
- Principal & Interest $
- Property Taxes $
- Home Insurance $
- VA Funding Fee $