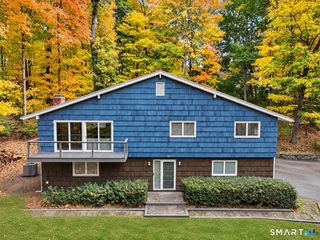
11 Island Heights Circle, Stamford, CT 06902
- 4 beds |
- 3 baths |
- 2,298 sqft
 Single-Family Home
 Built in 1962
 7,841sqft lot
 2 car garage
 $369/sqft
 Listed 1 month ago
Property Description
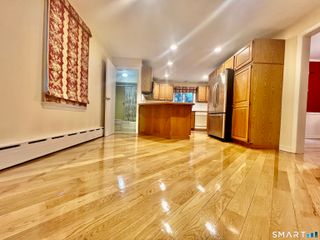
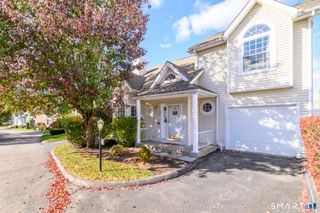
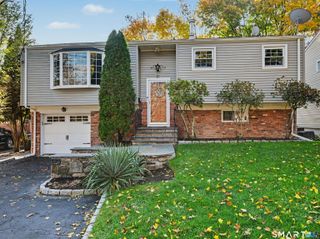
Timeless character meets modern updates and comfortable coastal living! Tucked away on a quiet cul-de-sac, this bright and inviting residence offers an open layout, gleaming hardwood floors throughout, and a fenced-in yard perfect for pets, play, and outdoor enjoyment. Featuring 4 bedrooms and 2.5 baths, this home offers plenty of room to live, work, and entertain. The chef-inspired kitchen is a standout, boasting an oversized quartz island with abundant storage and a built-in microwave. Unwind in the beautiful primary suite with a spacious walk-in his-and-hers closet, cozy up by the wood-burning fireplace, or indulge in the luxurious jacuzzi tub for the ultimate retreat. Enjoy the best of outdoor living on your spacious patio, perfect for summer gatherings, alfresco dining, or simply relaxing. Additional highlights include an extra-large, two-car attached garage with direct home access, smart locks offering key or code entry, and energy-efficient windows replaced in 2022 with safety locks and convenient exterior cleaning. Just a short distance from Cove Island Beach, Chelsea Piers, and Terry Connors Ice Skating Rink, you'll have easy access to an array of outdoor activities. Enjoy the vibrant downtown Stamford scene with its fantastic restaurants, shopping, and nightlife, all while benefiting from convenient access to train stations and I-95. With Stamford Train Station offering approximately an hour's commute to New York City. Take advantage of coastal living at its best!
- Listing Status:
- Active
- Date Added:
- October 19, 2026
- Data Last Updated:
- November 19, 2026 at 12:50AM
- Listing Office:
- Redfin Corporation : (203) 349-8711
- Listing Agent:
- Jared Randall : (203) 273-1034
- MLS ID:
- 24211460

- General: GuttersPatio
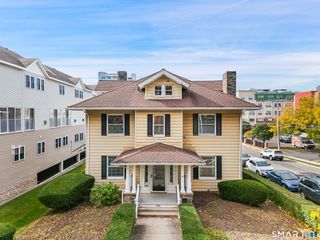
- Style: Colonial
- Roofing: Asphalt Shingle
- County: Fairfield
- Zoning: R75317385
- Water: Public Water Connected
- Sewer: Public Sewer Connected
- Exclusions: Please see inclusion exclusion.
This listing courtesy of Jared Randall , Redfin Corporation
Monthly Payment
- Principal & Interest $
- Property Taxes $
- Home Insurance $
- VA Funding Fee $

 New - 1 day ago