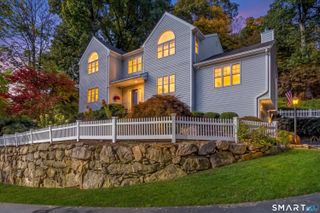
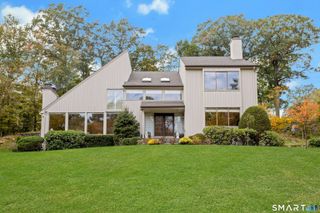
1148 Rock Rimmon Road, Stamford, CT 06903
- 5 beds |
- 4 baths |
- 3,627 sqft
 Single-Family Home
 Built in 1955
 3.26acre lot
 3 car garage
 $320/sqft
 Listed 23 days ago
Property Description
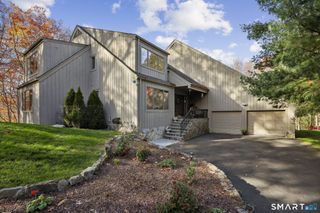
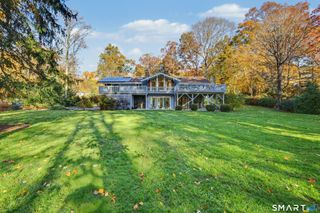
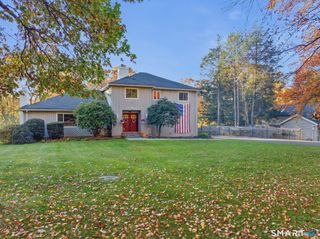
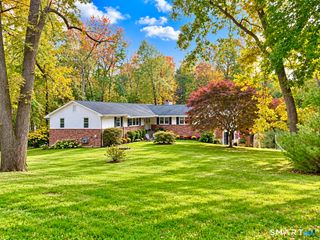
Perfect for the holidays! Set on more than three acres in the heart of North Stamford, this mid-century modern home offers privacy, generous living spaces, and endless opportunity for buyers ready to implement their vision and unlock this property's full potential. Featuring 4-5 bedrooms, three full baths, and one half bath, the flexible floor plan accommodates everyday living, entertaining, and working from home. Abundant windows and skylights fill the home with natural light, highlighting brand-new hardwood floors. A gracious entry foyer connects the living room, dining room, kitchen, and spacious family room with a fireplace and wet bar. Outdoor terraces and decks extend the entertaining space, complemented by beautiful gardens and a fire pit. The finished lower level features a second family room with another fireplace and wet bar, a versatile bedroom or exercise room, a sauna, a full bath, a laundry room and potential for an in-law arrangement. An attached garage and oversized driveway provide an abundance of parking for both traditional and oversized vehicles. Additional features include central air and an energy-efficient hybrid water heater. Whether you enjoy entertaining, need a dedicated workspace, or seek a peaceful sanctuary, this distinctive North Stamford retreat offers exceptional flexibility, room for personal touches, and the opportunity to add value. Property being sold as-is.
- Listing Status:
- Active
- Date Added:
- October 26, 2026
- Data Last Updated:
- November 19, 2026 at 12:50AM
- Listing Office:
- Tamar Real Estate Services : (203) 295-8631
- Listing Agent:
- Tammy Guevara : (203) 570-0145
- MLS ID:
- 24208450

- Style: Split Level
- Roofing: Asphalt ShingleOther
- County: Fairfield
- Zoning: RA2324086
- Water: Private Well
- Sewer: Septic
- Exclusions: See inclusions/exclusion form
This listing courtesy of Tammy Guevara , Tamar Real Estate Services
Monthly Payment
- Principal & Interest $
- Property Taxes $
- Home Insurance $
- VA Funding Fee $