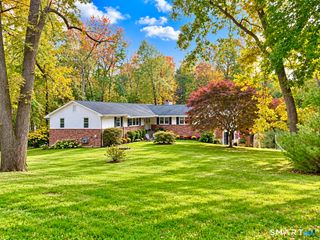
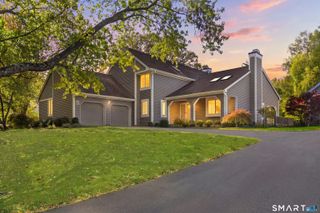
336 Den Road, Stamford, CT 06903
- 4 beds |
- 4 baths |
- 3,429 sqft
 Single-Family Home
 Built in 1978
 1.07acre lot
 2 car garage
 $364/sqft
 Listed 16 days ago
Property Description
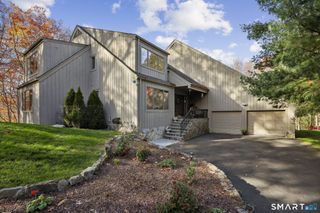
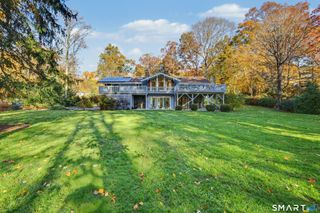
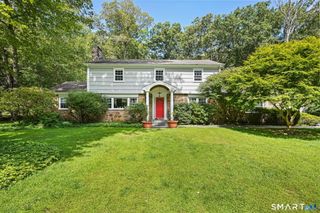
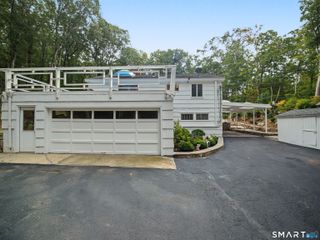
Welcome to 336 Den Road, North Stamford, where comfort and exceptional entertaining come together on a picturesque 1.07-acre lot. This spacious 4 bedroom, 3.5-bath Contemporary Colonial blends classic elegance with versatile living spaces, all convenient to downtown and major parkways. The main level features a large living room with a fireplace, formal dining room, eat-in kitchen with stainless steel appliances, and a generous family room with a second fireplace. Just off the family room is an all-season sunroom equipped with electric heat and a ceiling fan, offering year-round views of the grounds. A flexible first-floor bedroom serves ideally for guests or a home office. Upstairs, the primary suite features an updated bath and walk-in closet, joined by three well-sized bedrooms, walk-in closets, and an updated full bath. A partially finished walk-out basement adds recreation space and a separate laundry room. Outdoor living is a highlight with front and back yards, an entertaining deck, an outdoor kitchen setup, and an inground heated pool. The grounds also feature a mature orchard with apple, peach, pear, chestnut, and other fruit trees. Complete with hardwood floors, central A/C, a two-car garage, and a whole-house generator, this home offers comfortable living in every season.
- Listing Status:
- Active
- Date Added:
- November 3, 2026
- Data Last Updated:
- November 19, 2026 at 12:50AM
- Listing Office:
- NextHome Real Estate Services : (203) 227-6398
- Listing Agent:
- Kurt Jain : (203) 685-5878
- MLS ID:
- 24218505

- General: GrillFruit TreesDeckGuttersGarden AreaLightingStone Wall
- Style: ColonialContemporary
- Pool: VinylIn Ground Pool
- Parking: Parking spaces: 2
- Roofing: Asphalt Shingle
- County: Fairfield
- Driveway: PrivatePaved
- Zoning: RA1338632
- Water: Private Well
- Sewer: Septic
This listing courtesy of Kurt Jain , NextHome Real Estate Services
Monthly Payment
- Principal & Interest $
- Property Taxes $
- Home Insurance $
- VA Funding Fee $