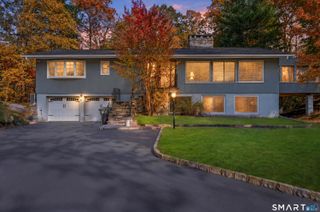
53 West Bank Lane, Stamford, CT 06902
- 4 beds |
- 3 baths |
- 3,408 sqft
 Single-Family Home
 Built in 1965
 1acre lot
 4 car garage
 $349/sqft
 Listed 16 days ago
Property Description
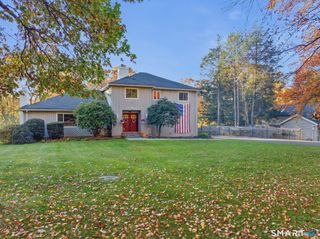
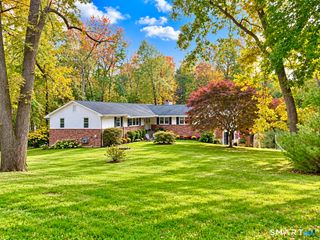
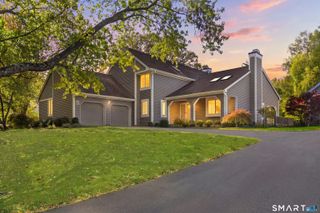
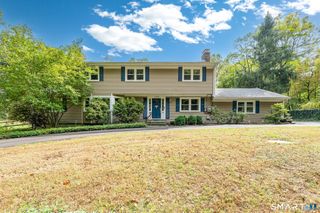
Welcome to 53 W. Bank Lane, a spacious Colonial nestled on a desirable cul-de-sac in Stamford's sought-after Westover neighborhood. Set on a beautifully landscaped one-acre property surrounded by mature trees, this inviting home offers privacy, generous living spaces, and wonderful indoor-outdoor living. Offering 3,408 square feet, the home features hardwood floors, abundant natural light, and a comfortable floor plan ideal for everyday living and entertaining. The living room features a classic fireplace, while the spacious family room showcases a striking brick fireplace with wood-burning stove insert and custom built-ins. A dedicated home office provides additional flexibility. The kitchen offers white cabinetry, granite countertops, a breakfast bar, and dining area with sliders to the expansive rear deck. Upstairs, the spacious primary bedroom features a private full bathroom, along with three additional bedrooms and another full bath. The finished lower level offers a recreation area, two bonus rooms, and storage. Outside, enjoy a private backyard retreat featuring a multi-level deck, hot tub, pergola, mature gardens, and picturesque waterfall feature. An attached two-car garage and detached two-car garage provide exceptional four-car parking. Conveniently located near shopping, dining, parks, and major transportation routes, this wonderful property offers the perfect combination of space, privacy, and convenience.
- Listing Status:
- Active
- Date Added:
- November 2, 2026
- Data Last Updated:
- November 19, 2026 at 12:50AM
- Listing Office:
- William Pitt Sotheby's Int'l : (203) 655-8234
- Listing Agent:
- Bryan Morris : (203) 219-3751
- MLS ID:
- 24122061

- General: DeckGuttersLightingHot TubUnderground Sprinkler
- Style: Colonial
- Roofing: Asphalt Shingle
- County: Fairfield
- Zoning: RA1312671
- Water: Private Well
- Sewer: Septic
This listing courtesy of Bryan Morris , William Pitt Sotheby's Int'l
Monthly Payment
- Principal & Interest $
- Property Taxes $
- Home Insurance $
- VA Funding Fee $