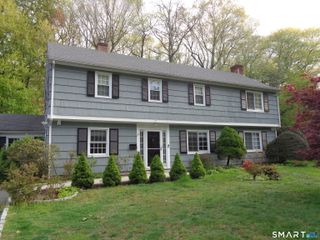
45 Smoke Hill Drive, Stamford, CT 06903
- 4 beds |
- 3 baths |
- 2,940 sqft
 Single-Family Home
 Built in 1959
 1.02acre lot
 2 car garage
 $340/sqft
 Listed 1 month ago
Property Description
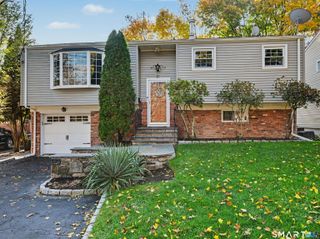
**An Exceptional Opportunity in Desirable North Stamford!** Welcome to 45 Smoke Hill Drive, beautifully situated on a peaceful cul-de-sac surrounded by mature trees and the natural beauty of North Stamford. Offering an exceptional combination of location, value, and interior condition, this home is a remarkable opportunity for buyers seeking a property they can make their own without taking on an extensive renovation. Step inside and discover a wonderfully maintained interior in excellent condition, featuring lovely upgrades, inviting living spaces, and the opportunity to add your own personal style and finishing touches. A particularly thoughtful convenience is the stackable washer and dryer tucked neatly into the upstairs hallway closet, just steps from the primary bedroom, making everyday laundry effortless. **Thoughtfully positioned at an exceptionally compelling price**, this property offers a rare opportunity to secure a home in sought-after North Stamford with outstanding potential and value. Enjoy the privacy of a cul-de-sac setting while remaining conveniently located near shopping, dining, recreation, and commuter routes. An inviting interior, a beautiful setting, and an extraordinary value proposition make 45 Smoke Hill Drive an opportunity not to be overlooked. Come see for yourself just how much this home has to offer! Full photo shoot to be added prior to launching on MLS as active.
- Listing Status:
- Active
- Date Added:
- October 16, 2026
- Data Last Updated:
- November 19, 2026 at 12:50AM
- Listing Office:
- Keller Williams Realty : (203) 438-9494
- Listing Agent:
- Ruth Garcia : (914) 438-5975
- MLS ID:
- 24214860

- Style: ContemporaryRaised Ranch
- Roofing: Asphalt Shingle
- County: Fairfield
- Zoning: RA1315532
- Water: Private Well
- Sewer: Septic
This listing courtesy of Ruth Garcia , Keller Williams Realty
Monthly Payment
- Principal & Interest $
- Property Taxes $
- Home Insurance $
- VA Funding Fee $

 New - 1 day ago