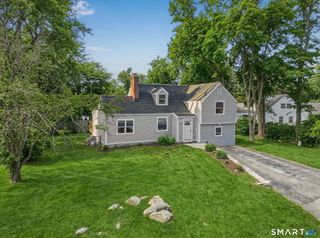
116 Mulberry Street, Stamford, CT 06907
- 4 beds |
- 3 baths |
- 2,360 sqft
 Single-Family Home
  Built in 1945
  8,712sqft lot
 1 car garage
  $334/sqft
  Listed 5 days ago
Property Description
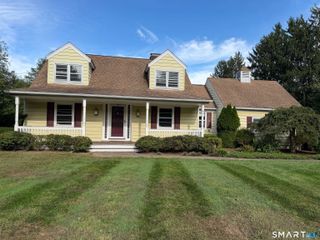
Welcome to 116 Mulberry Street, tucked away on a quiet cul-de-sac in the well-loved Springdale neighborhood. From the moment you arrive, the charming wishing well and Belgium Block path set the tone for a home lovingly maintained by the same owners for over 50 years. Freshly painted, with newer windows and low-maintenance vinyl siding, this inviting Cape is ready for its next chapter. Upstairs are three bedrooms, including a spacious primary suite with two cedar walk-in closets and a large ensuite bath. The main level features an eat-in kitchen that flows into a cozy living room with wood-burning fireplace, plus a fourth bedroom or home office and full bath. A generous family room with hardwood floors overlooks the deck and flat backyard, creating a wonderful space for relaxing and entertaining. A large laundry room with backyard access offers great potential to create a functional mudroom. Additional highlights include a one-car garage, natural gas heat and central air conditioning. Enjoy a true neighborhood lifestyle close to the library, school, baseball field, train, local shops and restaurants. Come make your wish on Mulberry!
- Listing Status:
- Active
- Date Added:
- September 29, 2026
- Data Last Updated:
- October 5, 2026 at 12:51AM
- Listing Office:
- William Raveis Real Estate : (203) 762-8300
- Listing Agent:
- Penny Schwartz : (203) 253-6851
- MLS ID:
- 24210456

- General: ShedDeckGutters
- Style: Cape Cod
- Parking: Parking spaces: 4
- Roofing: Asphalt Shingle
- County: Fairfield
- Driveway: PrivatePaved
- Zoning: R75323737
- Water: Public Water Connected
- Sewer: Public Sewer Connected
This listing courtesy of Penny Schwartz , William Raveis Real Estate
Monthly Payment
- Principal & Interest $
- Property Taxes $
- Home Insurance $
- VA Funding Fee $

 New - 2 days ago