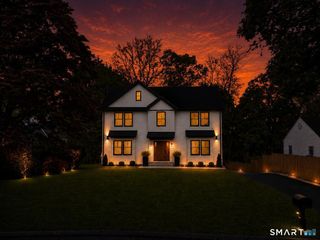
1171 Riverbank Road, Stamford, CT 06903
- 4 beds |
- 3 baths |
- 3,544 sqft
 Single-Family Home
  Built in 1962
  2.18acre lot
 2 car garage
  $360/sqft
  Listed 6 days ago
Property Description
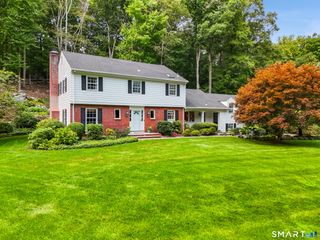
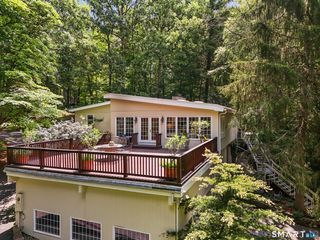
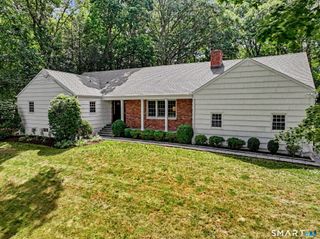
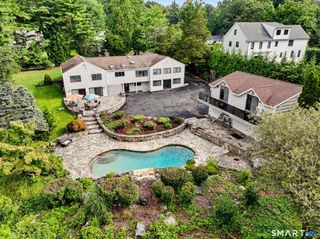
Privately situated overlooking a picturesque pond, this meticulously maintained 4-bedroom, 3-bath home combines space, comfort and tranquility in desirable North Stamford. Set back in its own private, serene setting, the property offers a peaceful, retreat-like feel that makes every day feel like a getaway. A skylit foyer with double staircase welcomes you into the bright interior. The sun-filled living room with fireplace and formal dining room showcase beautiful pond views. The spacious kitchen features a center island, 6-burner Dacor cooktop, double ovens, Sub-Zero refrigerator, wet bar with wine cooler, abundant cabinetry, built-in pantry organizers and pull-out storage. The light-filled primary suite includes a walk-in cedar closet and skylit bath with heated floors, whirlpool tub and separate shower. Both main-level bedrooms feature distinctive varied-width plank hardwood floors. The walk-out lower level includes two additional bedrooms, an office, full bath and family/entertainment room with wood-burning stove and wet bar. French doors open to the patio and yard. Additional highlights include a whole-house generator, UV purification system and newer water heater. Just a quick car ride to shopping, dining, parks and everyday conveniences.
- Listing Status:
- Active
- Date Added:
- August 13, 2026
- Data Last Updated:
- August 20, 2026 at 4:51AM
- Listing Office:
- Compass Connecticut, LLC : (203) 343-0141
- Listing Agent:
- Staci Zampa : (203) 687-1249
- MLS ID:
- 24197896

- General: ShedGuttersLightingPatio
- Style: Raised Ranch
- Roofing: Asphalt Shingle
- County: Fairfield
- Zoning: RA2312688
- Water: Private Well
- Sewer: Septic
- Exclusions: Chandelier in dining room
This listing courtesy of Staci Zampa , Compass Connecticut, LLC
Monthly Payment
- Principal & Interest $
- Property Taxes $
- Home Insurance $
- VA Funding Fee $

 New - 13 hours ago