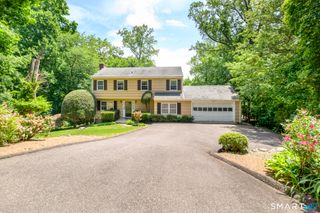
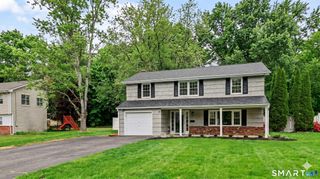
1311 High Ridge Road, Stamford, CT 06903
- 4 beds |
- 3 baths |
- 2,533 sqft
 Single-Family Home
  Built in 1941
  10,454sqft lot
 2 car garage
  $282/sqft
  Listed 19 days ago
Property Description
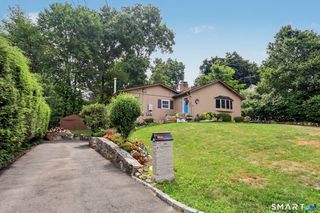
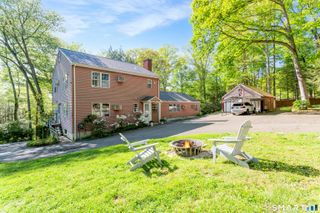
Unlock incredible value with this classic 1940s colonial perfectly situated in desirable North Stamford. Serving as a fantastic canvas for both handy homebuyers and savvy investors, this 4-bedroom, 3-full-bath property is bursting with character and value-add potential. Step inside to discover beautiful hardwood floors, a living room anchored by a wood-burning stove and handsome built-ins, and a spacious eat-in kitchen that flows seamlessly onto a large deck overlooking a peaceful backyard. Maximizing the home's footprint is easy, thanks to a sprawling second-floor bonus room-the perfect layout for an in-law suite-and a walk-out lower level featuring a massive family room. With peace-of-mind upgrades like a 7-year-old roof and a 4-year-old hot water heater already in place, the home is primed for its next chapter. Located just north of the Merritt Parkway for a commuter's dream, and moments from local treasures like the Stamford Museum & Nature Center and the Bartlett Arboretum, this property is a rare find with extraordinary upside.
- Listing Status:
- Active
- Date Added:
- July 8, 2026
- Data Last Updated:
- July 28, 2026 at 4:50AM
- Listing Office:
- William Pitt Sotheby's Int'l : (203) 966-2633
- Listing Agent:
- Larry Palma : (203) 912-0828
- MLS ID:
- 24188848

- General: SidewalkDeckGutters
- Style: Colonial
- Parking: Parking spaces: 12
- Roofing: Asphalt Shingle
- County: Fairfield
- Driveway: PrivatePaved
- Zoning: R10329414
- Water: Public Water Connected
- Sewer: Public Sewer In StreetSeptic
This listing courtesy of Larry Palma , William Pitt Sotheby's Int'l
Monthly Payment
- Principal & Interest $
- Property Taxes $
- Home Insurance $
- VA Funding Fee $