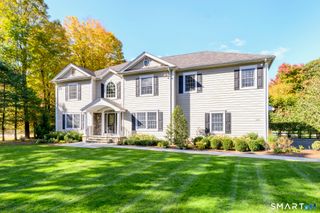
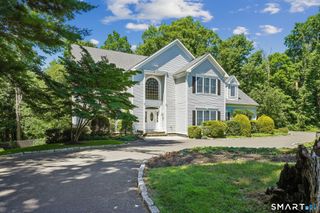
132 Blueberry Drive, Stamford, CT 06902
- 5 beds |
- 5 baths |
- 4,074 sqft
 Single-Family Home
 Built in 1951
 3.14acre lot
 2 car garage
 $490/sqft
 Listed 1 month ago
Property Description
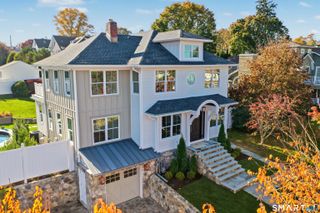
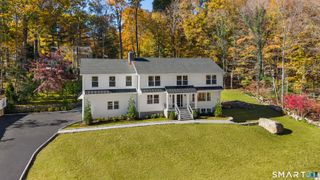
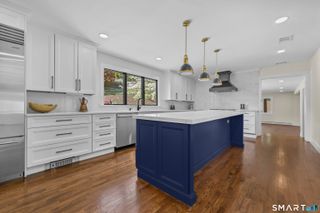
A Rare Westover Opportunity: Two Lots Offered Together -- Set on three private acres in sought-after Westover, this five-bedroom residence offers privacy, generous living spaces, and expansive water views. The property includes two lots being sold together, creating an exceptional opportunity for added space and possibilities. Enjoy desirable main-level living with expansive glass walls framing pond views and welcoming southern light. The formal living and dining rooms feature hardwood floors and a stone fireplace. The skylit kitchen offers granite countertops, while the family room features Spanish tile flooring, a second fireplace, and sliders to the deck and pool. The main-level primary suite features water views, dual bathrooms, generous closets, and a sauna. Two additional main-level bedrooms provide flexibility, along with a wood-paneled office with custom built-ins. Upstairs, two more bedrooms and a bonus room offer additional possibilities. Outdoor features include a stone patio, in-ground pool, and detached pool house with changing rooms, a full bath, kitchen facilities, and a seating area overlooking the grounds. The adjoining lot offers additional space for outdoor enjoyment, gardens, or future possibilities. A generator and abundant storage complete this distinctive offering, combining a special natural setting and versatile living spaces.
- Listing Status:
- Active
- Date Added:
- October 14, 2026
- Data Last Updated:
- November 19, 2026 at 12:50AM
- Listing Office:
- William Pitt Sotheby's Int'l : (203) 968-1500
- Listing Agent:
- Karen Sheftell : (203) 940-4604
- MLS ID:
- 24212766

- General: Deck
- Style: Contemporary
- Pool: HeatedPool HouseConcreteIn Ground Pool
- Parking: Parking spaces: 7
- Roofing: Asphalt Shingle
- County: Fairfield
- Driveway: PrivateCircularPaved
- Zoning: R20321859
- Water: Public Water Connected
- Sewer: Public Sewer Connected
This listing courtesy of Karen Sheftell , William Pitt Sotheby's Int'l
Monthly Payment
- Principal & Interest $
- Property Taxes $
- Home Insurance $
- VA Funding Fee $