429 Eden Road, Stamford, CT 06907
- 4 beds |
- 5 baths |
- 4,376 sqft
 Single-Family Home
 Built in 2006
 1.29acre lot
 3 car garage
 $502/sqft
 Listed 27 days ago
Property Description
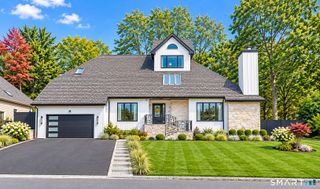
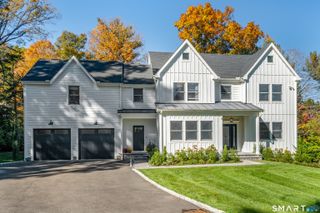
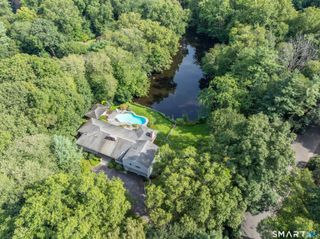
Welcome to this beautiful, traditional Colonial offering an exceptional blend of timeless charm, spacious interiors, and outstanding indoor-outdoor living. Set on a beautifully landscaped, private and peaceful property, this inviting home offers generous room to gather, entertain, and enjoy everyday life. Hardwood floors run throughout the home, complementing its spacious rooms and warm, welcoming character. At the heart of the home is an impressive chef's kitchen featuring premium Wolf and Sub-Zero appliances, a six-burner range, double ovens, a pantry, and an extraordinary 5-by-10-foot center island-perfect for meal preparation, casual dining, and gathering with family and friends. The expansive great room provides a wonderful setting for entertaining and relaxing, while generously proportioned rooms, renovated bathrooms, and a finished basement offer comfort and flexibility for a variety of lifestyles. Step outside to a truly special backyard retreat. Beautifully landscaped grounds, exceptional privacy, and a huge backyard create a peaceful setting for both quiet relaxation and memorable gatherings. The impressive 25-by-50-foot swimming pool, complemented by a hot tub, provides a resort-like experience at home. A spacious stone patio with an infrared grill is ideal for outdoor dining and entertaining, while the fire pit creates the perfect spot to gather on cool evenings. A rare opportunity to enjoy spacious living and a private backyard retreat in Stamford.
- Listing Status:
- Active
- Date Added:
- October 22, 2026
- Data Last Updated:
- November 19, 2026 at 4:52AM
- Listing Office:
- Keller Williams Prestige Prop. : (203) 327-6700
- Listing Agent:
- Erica Wendell : (203) 561-9181
- MLS ID:
- 24214849

- General: GrillDeckGuttersHot TubUnderground SprinklerPatio
- Style: Colonial
- Pool: GuniteHeatedSpaIn Ground Pool
- Roofing: Asphalt Shingle
- County: Fairfield
- Zoning: RA1348876
- Water: Public Water Connected
- Sewer: Public Sewer Connected
This listing courtesy of Erica Wendell , Keller Williams Prestige Prop.
Monthly Payment
- Principal & Interest $
- Property Taxes $
- Home Insurance $
- VA Funding Fee $