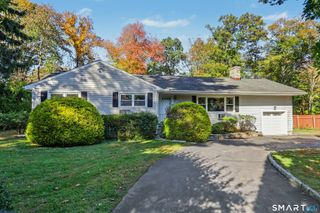
16 Big Oak Circle, Stamford, CT 06903
- 3 beds |
- 2 baths |
- 2,709 sqft
 Single-Family Home
 Built in 1958
 1.02acre lot
 —— car garage
 $332/sqft
 Listed 23 days ago
Property Description
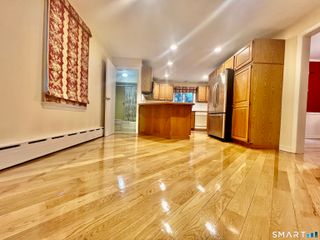
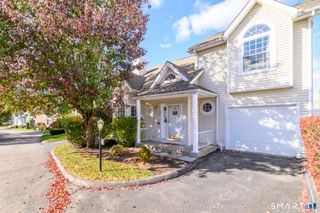
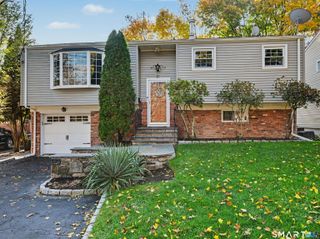
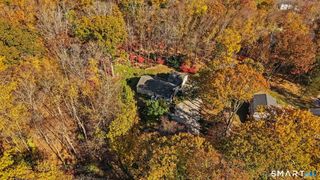
Welcome to this contemporary ranch home, located in North Stamford, just north of the Merritt Parkway. The neighborhood is convenient to all kind of shopping, markets, gas station, pharmacy, medical facilities, tennis courts, restaurants and more! As you enter the front door, you will be awed by the feeling and space of the great room. Areas for living room, dining room and den are easily imagined and can be configured in many ways. The top floor boasts hardwood floors, floor to ceiling windows, a vaulted ceiling and wood burning fireplace. There is also access to the oversized deck. Adjacent to this great room is the open kitchen, featuring granite counters, recessed lighting and hardwood floors. Downstairs is a built-in office area, a recreation room, full bath (with shower), laundry, workshop and the third bedroom. The downstairs has recently been carpeted and has outdoor access into the carport, making it easy to get groceries and belongings into the house. Whole house generator runs on natural gas piped in, not propane or gasoline. The exterior is lush, green, private and serene. It's hard to believe you are 45 minutes form Broadway!!! A small man-made pond with waterfall sits in the treed area and completes the picture. The current owner has lived in and loved this home for over 26 years. Take a look and see if you might be the next buyer who will love this special home!!
- Listing Status:
- Active
- Date Added:
- October 26, 2026
- Data Last Updated:
- November 19, 2026 at 12:50AM
- Listing Office:
- William Pitt Sotheby's Int'l : (203) 968-1500
- Listing Agent:
- Gail Stone : (203) 561-0909
- MLS ID:
- 24214750

- General: ShedDeckGarden Area
- Style: Ranch
- Parking: Parking spaces: 3
- Roofing: Asphalt ShingleFiberglass Shingle
- County: Fairfield
- Driveway: PrivateCircularUnpavedGravel
- Zoning: RA1318141
- Restrictions: Inland-Wetland Restrictions
- Water: Private Well
- Sewer: Septic
This listing courtesy of Gail Stone , William Pitt Sotheby's Int'l
Monthly Payment
- Principal & Interest $
- Property Taxes $
- Home Insurance $
- VA Funding Fee $

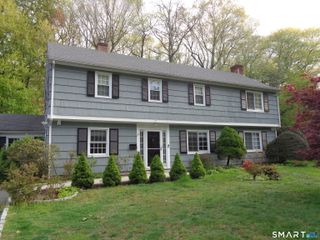
 New - 1 day ago