19 Crestview Avenue, Stamford, CT 06907
- 4 beds |
- 3 baths |
- 2,826 sqft
 Single-Family Home
  Built in 1935
  0.29acre lot
 2 car garage
  $371/sqft
  Listed 6 days ago
Property Description
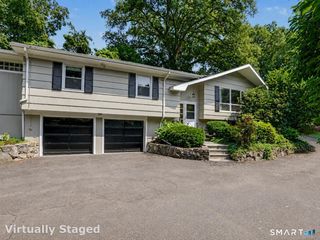
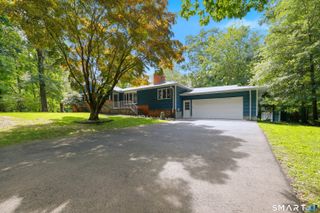
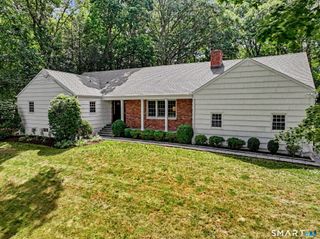
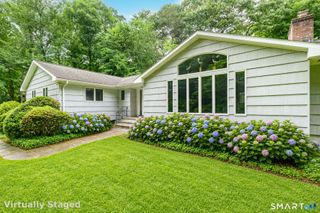
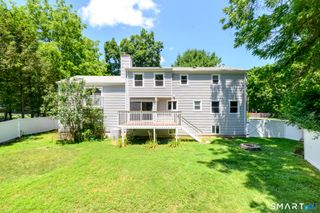
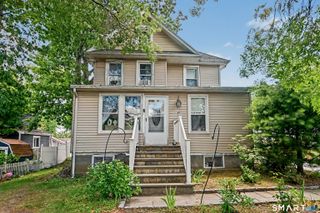
Welcome home to 19 Crestview Avenue - a classic colonial blending timeless architectural charm with modern comfort in one of Stamford's most desirable neighborhoods. Set on two lots, this home offers over 2,826 square feet of light-filled living space, with warm, inviting interiors featuring gleaming hardwood floors and a cozy fireplace - perfect for everyday living and easy entertaining. The main level offers a seamless flow between the living, dining, and kitchen areas. Upstairs, you'll find three spacious bedrooms plus a finished loft that flexes as a fourth bedroom, along with two full and one half bath. Need extra room? The finished basement offers endless potential as a home gym, media room, or play area. Step outside to your ultimate summer retreat: a gorgeous, fully fenced-in in-ground pool tucked privately behind the house, surrounded by generous patio space for sunbathing and outdoor dining. A detached two-car garage and driveway provide ample off-street parking. Ideally situated near the Springdale Metro-North station, local parks, and top dining spots, with swift access to downtown Stamford and major commuter routes - move right in and enjoy your own private oasis!
- Listing Status:
- Active
- Date Added:
- August 5, 2026
- Data Last Updated:
- August 11, 2026 at 12:53AM
- Listing Office:
- Epique Realty LLC : (888) 893-3537
- Listing Agent:
- Jose Padilla : (917) 566-5718
- MLS ID:
- 24196242

- General: ShedPorchDeckGarden AreaLightingFrench DoorsUnderground SprinklerPatio
- Style: Colonial
- Pool: VinylIn Ground Pool
- Parking: Parking spaces: 4
- Roofing: Asphalt Shingle
- County: Fairfield
- Driveway: Private
- Zoning: R75326474
- Water: Public Water ConnectedPublic Water In Street
- Sewer: Public Sewer Connected
This listing courtesy of Jose Padilla , Epique Realty LLC
Monthly Payment
- Principal & Interest $
- Property Taxes $
- Home Insurance $
- VA Funding Fee $