21 Culloden Road, Stamford, CT 06902
- 7 beds |
- 3 baths |
- 2,463 sqft
 Multi-Family Home
  Built in 1924
  6,098sqft lot
 —— car garage
  $392/sqft
  Listed 26 days ago
Property Description
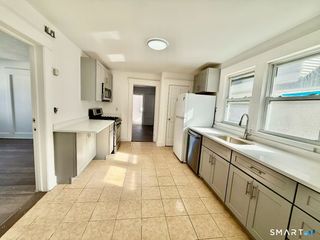
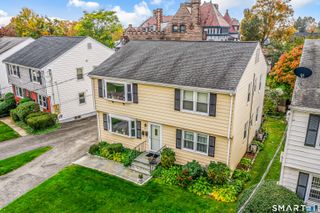
Welcome to 21 Culloden Road, a spacious and meticulously maintained 2-family residence situated in the highly desirable Glenbrook neighborhood. This turnkey property features two large, light-filled units, making it an incredible opportunity for investors or owner-occupants/ multi generational family living. Unit 1 (First Floor) features 3 bedrooms, 1 full bath, separate living and dining rooms, central air, and an expansive eat-in kitchen. Unit 2 (Second Floor) features 4 bedrooms, 1.5 baths, in-unit laundry, central a/c and an equally spacious eat-in kitchen. Major capital improvements offer peace of mind, including a fully replaced roof and new water heater (both 2021). Both units will be delivered vacant at closing. Step outside to a flat, usable backyard-a private outdoor oasis perfect for grilling, gardening, or relaxing. The oversized driveway provides ample off-street parking for multiple vehicles and features a new gardening shed for extra storage. Just minutes from the Glenbrook and Stamford Transportation Centers (Metro-North/Amtrak express to NYC), I-95, and Chelsea Piers. Enjoy easy access to Cove Island Park's beaches and the vibrant dining, shopping, and nightlife of Downtown Stamford. Whether you are looking to expand your rental portfolio or live in one unit while renting the other, 21 Culloden Road is the perfect place to call home.
- Listing Status:
- Active
- Date Added:
- July 16, 2026
- Data Last Updated:
- August 11, 2026 at 12:53AM
- Listing Office:
- Compass Connecticut, LLC : (203) 343-0141
- Listing Agent:
- Stephen Lasko : (203) 989-3772
- MLS ID:
- 24191607

- Style: Units on different Floors
- Roofing: Asphalt Shingle
- County: Fairfield
- Zoning: R5334052
- Water: Public Water Connected
- Sewer: Public Sewer Connected
This listing courtesy of Stephen Lasko , Compass Connecticut, LLC
Monthly Payment
- Principal & Interest $
- Property Taxes $
- Home Insurance $
- VA Funding Fee $