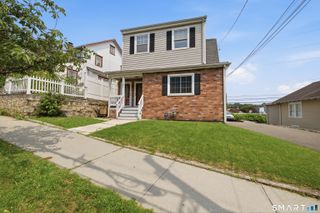
32 Hackett Circle North, Stamford, CT 06906
- 6 beds |
- 2 baths |
- 2,210 sqft
 Multi-Family Home
  Built in 1967
  5,227sqft lot
 —— car garage
  $430/sqft
  Listed 1 month ago
Property Description
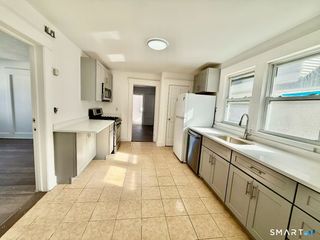
Excellent opportunity to own a well-maintained two-family home just moments from Downtown Stamford, offering exceptional flexibility for both owner-occupants and investors alike. Each spacious unit offers approximately 1,200+ sq. ft. with a functional layout featuring a bright living/family room, large eat-in kitchen, three generously sized bedrooms, and a full bath. Both units are equipped with central air conditioning, in-unit washer and dryer, and separately metered gas and electric utilities. The first-floor unit showcases beautifully refinished hardwood floors, an updated eat-in kitchen with direct access to a covered rear porch, and abundant natural light throughout. The second-floor unit offers an equally spacious floor plan with hardwood flooring, a renovated kitchen, oversized primary bedroom, and excellent storage. The full basement provides separate storage areas, workshop space, and additional utility access. Outside, enjoy off-street parking and a level yard. Ideally situated within walking distance to Downtown Stamford's vibrant restaurants, shops, entertainment, parks, and the Metro-North train station, with quick access to I-95 for an easy commute. Offering strong rental potential, flexible living arrangements, and an unbeatable location, this is a rare opportunity to own a quality multifamily property in one of Stamford's most convenient neighborhoods.
- Listing Status:
- Active
- Date Added:
- July 6, 2026
- Data Last Updated:
- August 11, 2026 at 12:53AM
- Listing Office:
- Keller Williams Prestige Prop. : (203) 327-6700
- Listing Agent:
- Aaron Ramkalawan : (917) 207-4306
- MLS ID:
- 24189261

- Style: Units on different Floors
- Roofing: Asphalt Shingle
- County: Fairfield
- Zoning: R6330222
- Water: Public Water Connected
- Sewer: Public Sewer Connected
This listing courtesy of Aaron Ramkalawan , Keller Williams Prestige Prop.
Monthly Payment
- Principal & Interest $
- Property Taxes $
- Home Insurance $
- VA Funding Fee $

 New - 3 days ago