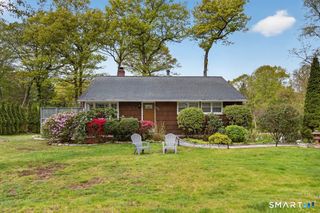
235 Thunder Hill Drive, Stamford, CT 06902
- 2 beds |
- 3 baths |
- 1,846 sqft
 Single-Family Home
  Built in 1955
  1acre lot
 1 car garage
  $460/sqft
  Listed 10 days ago
Property Description
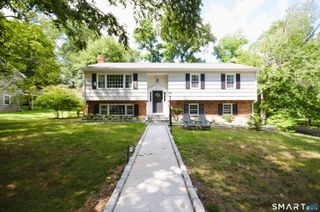
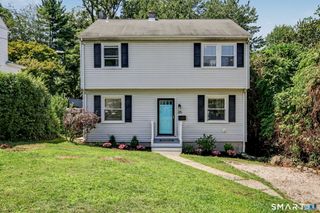
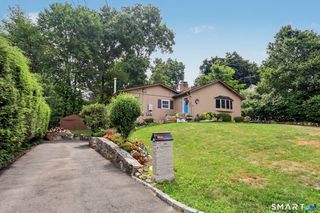
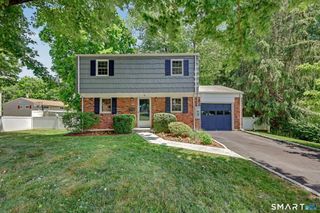
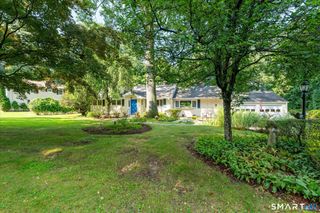
Light-filled spaces, an open layout, and a seamless connection to the outdoors define this unique contemporary home on one private acre in Stamford. The main level was designed for everyday living and entertaining, with the kitchen flowing into a spacious great room that combines the living and dining areas around a wood-burning fireplace. Large windows bring in natural light throughout the day, while the screened-in deck creates a comfortable place to enjoy morning coffee, dinner with friends, or a quiet evening overlooking the property. Upstairs, cathedral ceilings add volume and character to the two-bedroom layout. The home also offers two full baths and a convenient half bath. A separate room with direct access to the patio provides an ideal space for a home office, studio, or den. Outside, the one-acre setting offers privacy, mature trees, a detached one-car garage, and access rights to the Mianus River. Originally built as one of the Mid-Century Techbuilt homes, the property combines timeless design with a floor plan that feels just as comfortable today as it did when it was first conceived. If you're looking for something with character, natural light, and a setting that's hard to find, this home offers a refreshing alternative to the ordinary.
- Listing Status:
- Coming Soon
- Date Added:
- July 31, 2026
- Data Last Updated:
- August 11, 2026 at 12:53AM
- Listing Office:
- GLG Realty Group, LLC : (860) 305-8718
- Listing Agent:
- George Herchenroether : (860) 305-8718
- MLS ID:
- 24185588

- Appliances: Electric RangeRefrigeratorDishwasherWasherDryer
- Laundry: Main Level
- Basement: Crawl Space
- A/C: Ceiling FansWall Unit
- Heating: BaseboardHot WaterOil
- Fireplace: Fireplaces: 1
- General: DeckPatio
- Style: Contemporary
- Roofing: Asphalt Shingle
- County: Fairfield
- Zoning: RA1312882
- Water: Private Well
- Sewer: Septic
This listing courtesy of George Herchenroether , GLG Realty Group, LLC
Monthly Payment
- Principal & Interest $
- Property Taxes $
- Home Insurance $
- VA Funding Fee $

 New - 3 days ago