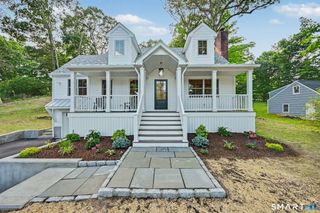
237 Chestnut Hill Road, Stamford, CT 06903
- 4 beds |
- 3 baths |
- 2,527 sqft
 Single-Family Home
  Built in 1966
  1.58acre lot
 4 car garage
  $422/sqft
  Listed 1 day ago
Property Description
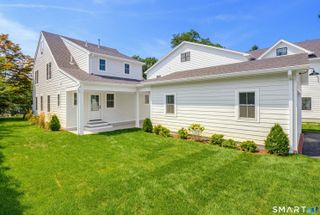
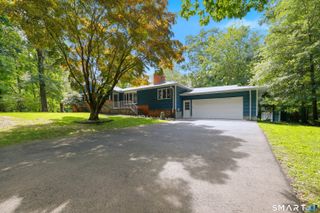
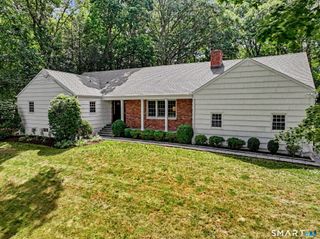
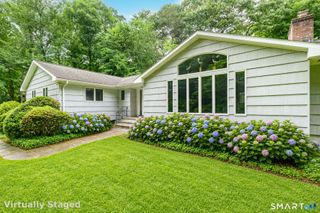
Welcome to this private North Stamford retreat set on 1.58 acres of beautiful, secluded property. This 4-bedroom Colonial offers spacious living areas and an impressive outdoor setting designed for relaxing and entertaining. A 30-foot sunroom with sliders opens to the expansive backyard and pool area. The heated gunite pool is the centerpiece of the property, featuring an expansive stone terrace and waterfall feature. Pool improvements include a new gunite floor and tile in 2021, plus a new filter and electrical box in 2025. The property also offers a pool cabana with electricity, whole-house generator, deer fencing, mature landscaping, and a newly paved and sealed driveway. Inside, the home offers a mix of classic character and updates, including renovated bathrooms, Anderson windows, French doors, updated well systems, and hardwood flooring. A rare 4-car garage setup includes two attached garages plus an oversized detached barn with heat and air conditioning, workshop space, storage, and an additional carport. The barn provides exceptional flexibility for vehicles, hobbies, equipment, or storage. With its private acreage, extensive outdoor amenities, versatile garage and barn spaces, and sought-after North Stamford location, this property offers a unique opportunity to create your own private retreat.
- Listing Status:
- Active
- Date Added:
- August 18, 2026
- Data Last Updated:
- August 20, 2026 at 12:50PM
- Listing Office:
- Keller Williams Prestige Prop. : (203) 327-6700
- Listing Agent:
- Chris Mrijaj : (203) 561-6264
- MLS ID:
- 24197236

- General: BarnCabanaGuttersLightingUnderground SprinklerPatio
- Style: Colonial
- Pool: GuniteIn Ground Pool
- Roofing: Asphalt Shingle
- County: Fairfield
- Zoning: RA1324182
- Water: Private Well
- Sewer: Septic
- Exclusions: None
This listing courtesy of Chris Mrijaj , Keller Williams Prestige Prop.
Monthly Payment
- Principal & Interest $
- Property Taxes $
- Home Insurance $
- VA Funding Fee $

 New - 2 days ago