2435 Bedford Street 11C, Stamford, CT 06905
- 2 beds |
- 3 baths |
- 1,539 sqft
 Condominium
  Built in 1994
  —— sqft lot
  1 car garage
  $445/sqft
  Listed 27 days ago
Property Description
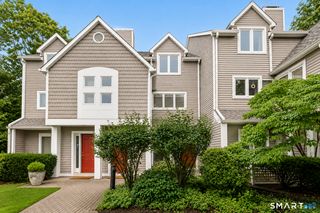
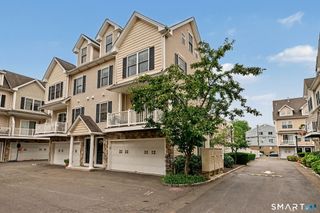
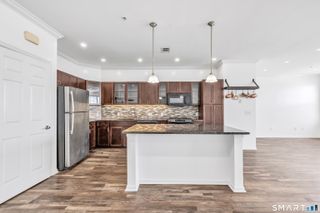
Back on Market - No Fault of the Home! Welcome to this beautifully maintained end-unit townhouse in the desirable Chesterfield community. Offering approximately 1,550 sq. ft. above grade plus a finished lower level, this home combines comfort, flexibility, and an unbeatable location. The open-concept living and dining area features hardwood floors, a cozy fireplace, and sliding doors leading to a private deck with peaceful, wooded views. The end-unit location provides added privacy and abundant natural light. Upstairs you'll find a spacious primary suite, a generous second bedroom, and a versatile loft with two large closets-ideal for a home office, guest area, or flex space. The finished lower level offers additional living space perfect for a recreation room, playroom, gym, office, or storage. Recent updates include newer refrigerator, dishwasher, washer and dryer, updated HVAC components, a new garage door with Genie opener, and a new garbage disposal. Enjoy an attached one-car garage, private driveway, additional parking, two community pools, and a pet-friendly neighborhood. Conveniently located just minutes from downtown Stamford, Metro-North, I-95, the Merritt Parkway, Whole Foods, Stop & Shop, Starbucks, restaurants, shopping, and Bartlett Arboretum & Gardens
- Listing Status:
- Active
- Date Added:
- July 15, 2026
- Data Last Updated:
- August 11, 2026 at 12:53AM
- Listing Office:
- eXp Realty : (866) 828-3951
- Listing Agent:
- Melissa Morales : (203) 273-7785
- MLS ID:
- 24189771

- General: Underground UtilitiesGuttersLighting
- Style: Townhouse
- Pool: GuniteIn Ground Pool
- Parking: Parking spaces: 1
- HOA Amenities: Guest ParkingPoolSecurity ServicesGrounds MaintenanceTrash PickupSnow RemovalWater696.0Monthly
- County: Fairfield
- Zoning: R5348696
- Water: Public Water Connected
- Sewer: Public Sewer In Street
This listing courtesy of Melissa Morales , eXp Realty
Monthly Payment
- Principal & Interest $
- Property Taxes $
- Home Insurance $
- VA Funding Fee $