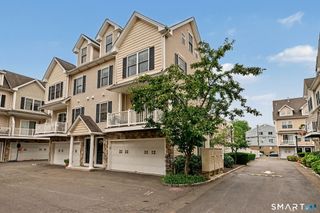
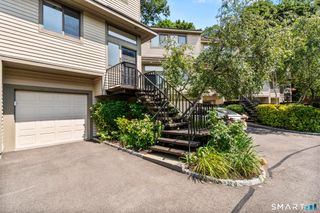
850 East Main Street 403, Stamford, CT 06902
- 3 beds |
- 2 baths |
- 1,359 sqft
 Condominium
  Built in 2008
  —— sqft lot
  2 car garage
  $500/sqft
  Listed 25 days ago
Property Description
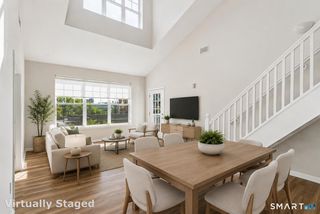
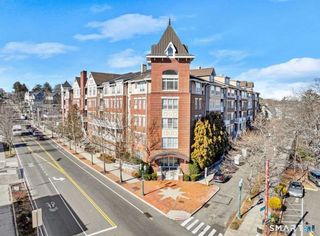
A rare 1,359 sq. ft. urban sanctuary! This luxury 3BR/2BA residence at Eastside Commons is one of the largest floor plans in this desirable gated mid-rise community. Freshly repainted and updated, this 4th floor home offers an open-concept layout that flows seamlessly from the kitchen-featuring an expansive granite island-into the bright living and dining areas, ideal for entertaining. Elegant, recessed lighting spans the living, dining, and laundry areas. The three bedrooms feature elegant wall-to-wall carpeting in a contemporary neutral tone, while luxury vinyl plank (LVP) flooring and freshly painted white walls create a bright, modern interior. Step onto your private balcony to relax and unwind. The spacious primary suite features a large walk-in closet. Recent upgrades include a brand-new high-efficiency water boiler/AC system, new kitchen sink plumbing valves, an updated toilet system, and new window blinds. The unit also includes a dedicated private storage room outside the residence. Enjoy resort-style amenities including a fully equipped fitness center, reserved resident parking, visitor parking, and a charming cottage-style courtyard with grills and seating, creating a garden retreat. Perfectly located in the heart of Mid-City Stamford, walk to downtown restaurants, the Ferguson Library, Macy's, and the Stamford Palace Theatre. Nearby parks, & beaches complete this exceptional lifestyle. A commuter's dream, just 45 miles from NYC. Schedule your private tour t
- Listing Status:
- Active
- Date Added:
- July 16, 2026
- Data Last Updated:
- August 11, 2026 at 12:53AM
- Listing Office:
- Vision Real Estate : (860) 673-1125
- Listing Agent:
- Miriam Oviasu-Egege : (347) 749-8822
- MLS ID:
- 24190087

- General: BalconyGrillGarden Area
- Style: ApartmentMid Rise
- HOA Amenities: ElevatorExercise Room/Health ClubGuest ParkingSecurity ServicesClub HouseFront Desk ReceptionistSecurity ServiceGrounds MaintenanceTrash PickupSnow RemovalProperty ManagementPest ControlInsurance830.0Monthly
- County: Fairfield
- Zoning: RH2573802
- Water: Public Water Connected
- Sewer: Public Sewer Connected
This listing courtesy of Miriam Oviasu-Egege , Vision Real Estate
Monthly Payment
- Principal & Interest $
- Property Taxes $
- Home Insurance $
- VA Funding Fee $