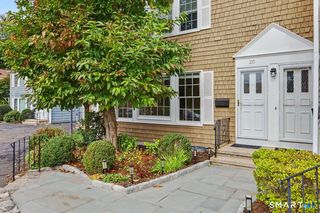
25 Forest Street 5A, Stamford, CT 06901
- 2 beds |
- 2 baths |
- 1,342 sqft
 Condominium
 Built in 1990
 —— sqft lot
 1 car garage
 $484/sqft
 Listed 5 days ago
Property Description
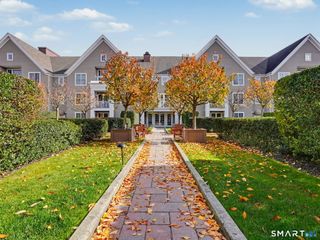
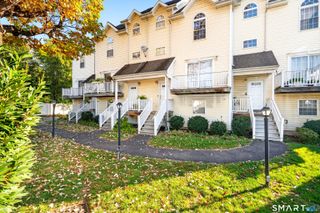
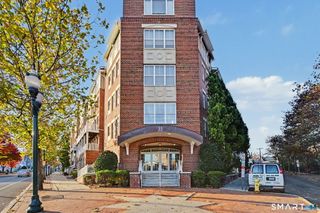
Experience sophisticated downtown living at The Classic, one of Stamford's premier luxury condominium residences. This desirable 5th-floor corner end unit offers abundant natural light, expansive windows, and an inviting layout designed for comfortable living and effortless entertaining. Featuring two bedrooms and two full baths, the residence boasts generous living spaces, a private balcony, and flexibility for a home office or dining area. The spacious primary suite offers an en-suite bath with a walk in custom closet, while the second bedroom is ideal for guests or a home office. Enjoy in-unit laundry and exceptional resort-style amenities, including a 24-hour concierge, heated indoor pool, fitness center, beautifully updated resident lounge, rooftop terrace, private dog park, and secure garage parking. Perfectly situated in the heart of vibrant downtown Stamford, just steps from restaurants, shopping, theaters, entertainment, and Mill River Park. With easy access to Metro-North and I-95, this prime location offers the perfect blend of luxury, convenience, and effortless, maintenance-free living. An exceptional opportunity to enjoy the best of downtown Stamford!
- Listing Status:
- Active
- Date Added:
- November 13, 2026
- Data Last Updated:
- November 19, 2026 at 4:52AM
- Listing Office:
- The Agency : (203) 290-0333
- Listing Agent:
- Erin Melson : (203) 257-6037
- MLS ID:
- 24220613

- General: Balcony
- Style: ApartmentHigh Rise
- Pool: HeatedIndoor Pool
- HOA Amenities: ElevatorExercise Room/Health ClubGuest ParkingPlayground/Tot LotPoolSecurity ServicesFront Desk ReceptionistSecurity ServiceGrounds MaintenanceTrash PickupSnow RemovalProperty ManagementPest ControlPool Service1186.0Monthly
- County: Fairfield
- Zoning: PD2543477
- Water: Public Water Connected
- Sewer: Public Sewer Connected
This listing courtesy of Erin Melson , The Agency
Monthly Payment
- Principal & Interest $
- Property Taxes $
- Home Insurance $
- VA Funding Fee $