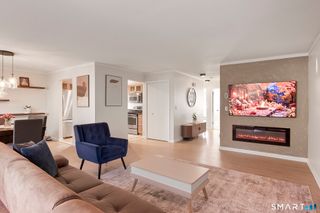
35 West Broad Street 124, Stamford, CT 06902
- 2 beds |
- 2 baths |
- 1,148 sqft
 Condominium
 Built in 2005
 —— sqft lot
 1 car garage
 $462/sqft
 Listed 15 days ago
Property Description
Welcome home to sophisticated, effortless living in the heart of downtown Stamford. Nestled on the first floor of the desirable Mill River House, this beautifully maintained two-bedroom, two-bathroom residence offers 1,148 square feet of refined single-level space. As you step inside, 9-foot ceilings, gleaming new floors, and expansive windows flood the open-concept living and dining areas with rich natural light. At the center of it all is a well-appointed kitchen featuring sleek granite countertops, stainless steel appliances, and a generous island-perfect for hosting friends or preparing weeknight dinners. When it's time to unwind, retreat to your private primary suite, complete with a spacious walk-in closet, a dedicated full bath, and sliding glass doors that open directly to your private balcony. Start your mornings here with a warm cup of coffee or decompress in the evening with fresh air and quiet relaxation. A spacious second bedroom with its own walk-in closet, an adjacent full hall bath, and a dedicated in-unit laundry room complete this thoughtfully designed layout. Beyond your front door, enjoy standard-setting amenities including a doorman, intercom, full fitness center, club room, and a beautifully landscaped courtyard with community grills. Plus parking spaces in the secure, gated garage and Mill River Park just across the street, you get the absolute best of both worlds: a tranquil retreat with vibrant city dining, shopping, and train
- Listing Status:
- Active
- Date Added:
- November 4, 2026
- Data Last Updated:
- November 19, 2026 at 4:52AM
- Listing Office:
- William Pitt Sotheby's Int'l : (203) 966-2633
- Listing Agent:
- AnnMarie Sementilli : (203) 943-2292
- MLS ID:
- 24219081

- General: BalconyGrillGazeboGarden AreaFrench Doors
- Style: Ranch
- Parking: Parking spaces: 2
- HOA Amenities: Club HouseElevatorExercise Room/Health ClubParkPlayground/Tot LotProperty Management640.0Monthly
- County: Fairfield
- Zoning: MRD2510530
- Water: Public Water Connected
- Sewer: Public Sewer Connected
This listing courtesy of AnnMarie Sementilli , William Pitt Sotheby's Int'l
Monthly Payment
- Principal & Interest $
- Property Taxes $
- Home Insurance $
- VA Funding Fee $