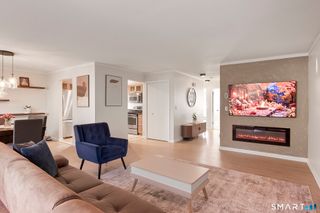
37 Riverside Avenue D, Stamford, CT 06905
- 2 beds |
- 2 baths |
- 1,180 sqft
 Condominium
 Built in 1980
 —— sqft lot
 1 car garage
 $423/sqft
 Listed 12 days ago
Property Description
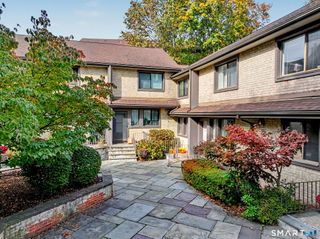
Welcome to this bright and sun-filled townhome nestled along the peaceful Rippowam River, offering a tranquil setting just moments from the best of Stamford. The inviting living and dining area features gleaming hardwood floors, a wood-burning fireplace, and sliding glass doors leading to a balcony overlooking the river- a picturesque backdrop for morning coffee, relaxing evenings, and frequent wildlife sightings. The renovated kitchen offers ample cabinetry and storage, combining style with everyday functionality. Upstairs, the spacious primary bedroom comfortably accommodates a king-size bed and offers generous closet space, while the equally inviting second bedroom enjoys abundant natural light and ample storage. A spacious full bathroom and a convenient second-floor laundry room with brand-new washer and dryer complete the upper level. Recent improvements include a new central A/C system and fresh paint throughout, making this home truly move-in ready. Additional highlights include low HOA fees, pet-friendly policies, an assigned covered parking space beneath the unit, and an additional under-unit guest parking spot. Enjoy an unbeatable location just a stone's throw from Scalzi Park, with its tennis and pickleball courts, walking and running track, playground, and recreational amenities. Ridgeway Shopping Center and vibrant Downtown Stamford are also just minutes away, offering exceptional convenience while preserving the peaceful charm of riverside living.
- Listing Status:
- Active
- Date Added:
- November 6, 2026
- Data Last Updated:
- November 19, 2026 at 4:52AM
- Listing Office:
- Compass Connecticut, LLC : (203) 423-3100
- Listing Agent:
- Luke Broughton : (802) 310-0012
- MLS ID:
- 24219545

- General: Balcony
- Style: Townhouse
- Parking: Parking spaces: 1
- HOA Amenities: Grounds MaintenanceTrash PickupSnow RemovalWaterProperty Management414.0Monthly
- County: Fairfield
- Zoning: R5341979
- Water: Public Water Connected
- Sewer: Public Sewer Connected
This listing courtesy of Luke Broughton , Compass Connecticut, LLC
Monthly Payment
- Principal & Interest $
- Property Taxes $
- Home Insurance $
- VA Funding Fee $