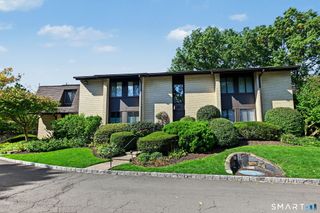
1307 Hope Street A1, Stamford, CT 06907
- 3 beds |
- 1 bath |
- 1,320 sqft
 Condominium
 Built in 1977
 —— sqft lot
 —— car garage
 $378/sqft
 Listed 29 days ago
Property Description
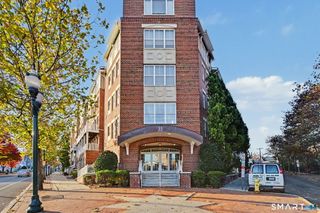
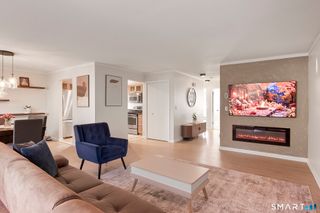
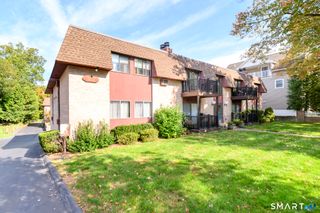
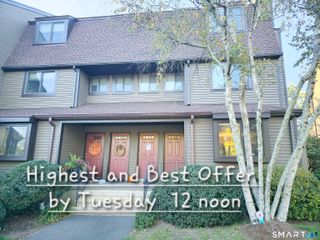
Welcome to this beautifully updated 3-bedroom, 1-bath townhouse-style home in Stamford's Springdale neighborhood! Offering approximately 1,320 square feet of living space, this home blends timeless finishes with modern smart-home conveniences. The kitchen features Italian porcelain tile flooring and backsplash, premium stainless steel appliances, hardwood cabinetry, and an under-sink water filtration system with a dedicated drinking water faucet. The bathroom showcases elegant Carrara marble finishes, complemented by quality Moen and Kohler fixtures. Additional highlights include hardwood floors, crown molding, a fireplace with marble hearth, and a versatile office area adjoining the third bedroom. Modern upgrades include Wi-Fi-enabled Mysa smart electric thermostats in five rooms and custom motorized roller shades in five rooms, controllable by remote or Wi-Fi. Additional improvements include upgraded sound insulation and porcelain tile flooring on the lower level. Enjoy a private deck off the kitchen, two assigned outdoor parking spaces, two storage units, and convenient access to shared laundry just outside the lower-level entrance. Ideally situated near Springdale's shops, restaurants, and Metro-North train station, with easy access to the Merritt Parkway. A wonderful opportunity to enjoy comfortable, connected living in Stamford!
- Listing Status:
- Active
- Date Added:
- October 21, 2026
- Data Last Updated:
- November 19, 2026 at 4:52AM
- Listing Office:
- Real Broker CT, LLC : (855) 450-0442
- Listing Agent:
- Felix Hernandez : (347) 921-0999
- MLS ID:
- 24215885

- Style: TownhouseApartment
- Parking: Parking spaces: 2
- HOA Amenities: Guest ParkingGrounds MaintenanceTrash PickupSnow RemovalWaterSewerProperty ManagementPest ControlInsurance408.0Monthly
- County: Fairfield
- Zoning: RM1338171
- Water: Public Water Connected
- Sewer: Public Sewer Connected
This listing courtesy of Felix Hernandez , Real Broker CT, LLC
Monthly Payment
- Principal & Interest $
- Property Taxes $
- Home Insurance $
- VA Funding Fee $