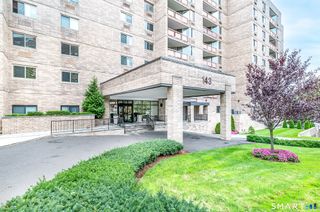
76 Maple Tree Avenue 3, Stamford, CT 06906
- 2 beds |
- 1 bath |
- 1,058 sqft
 Condominium
 Built in 1973
 —— sqft lot
 1 car garage
 $449/sqft
 Listed 1 month ago
Property Description
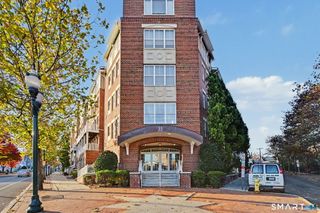
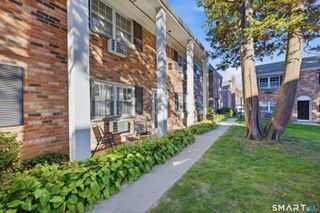
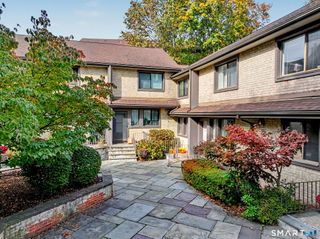
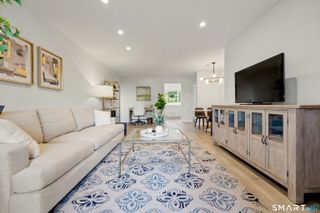
Welcome to River View Terrace, a beautifully maintained community ideally positioned on the Stamford/Darien border. This sophisticated ground-floor 2-bedroom residence has been thoughtfully updated, blending modern luxury with effortless everyday living. The open-concept interior is highlighted by gleaming hardwood floors, stylish lighting and a stunning chef's kitchen featuring quartz countertops, abundant cabinetry, a deep farmhouse sink and stainless-steel appliances, including a new refrigerator. Entertain with ease as the spacious living area flows to a recently redone private deck-perfect for cocktails, alfresco dining or quiet mornings. When temperatures drop, gather around the wood-burning fireplace for cozy evenings at home. Both bedrooms are generously proportioned with excellent closet space, complemented by additional custom-organized hallway storage and in-unit laundry with a new washer. A private one-car garage, oversized storage, additional assigned parking (#3) and a serene seasonal pool complete the package. Walk to Metro-North and enjoy easy access to beaches, Downtown Stamford, dining, shopping and I-95. Stylish, turnkey and exceptionally convenient-this is condo living elevated. Click on movie icon for virtual tour.
- Listing Status:
- Active
- Date Added:
- October 14, 2026
- Data Last Updated:
- November 19, 2026 at 4:52AM
- Listing Office:
- Keller Williams Prestige Prop. : (203) 327-6700
- Listing Agent:
- Todd Auslander : (203) 918-8174
- MLS ID:
- 24211339

- General: DeckLighting
- Style: Ranch
- Pool: In Ground Pool
- Parking: Parking spaces: 1
- HOA Amenities: PoolGrounds MaintenanceTrash PickupSnow RemovalWaterProperty ManagementPool ServiceFlood Insurance523.0Monthly
- County: Fairfield
- Zoning: R5336134
- Water: Public Water Connected
- Sewer: Public Sewer Connected
This listing courtesy of Todd Auslander , Keller Williams Prestige Prop.
Monthly Payment
- Principal & Interest $
- Property Taxes $
- Home Insurance $
- VA Funding Fee $