2539 Bedford Street 38C, Stamford, CT 06905
- 2 beds |
- 3 baths |
- 2,636 sqft
 Condominium
  Built in 1984
  —— sqft lot
  1 car garage
  $263/sqft
  Listed 21 days ago
Property Description
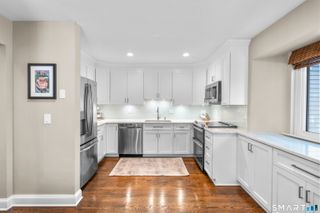
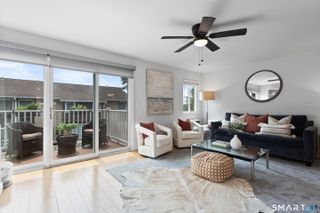
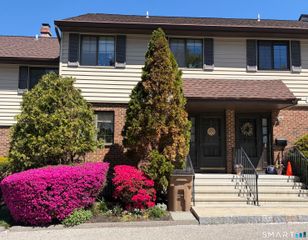
Welcome to The Chesterfield, one of Stamford's most iconic and sought-after condominium communities. Offering a lifestyle unlike any other, this gated, pet-friendly community features security, two swimming pools, a clubhouse, and beautifully maintained grounds. Freshly painted and move-in ready, this updated four-level townhome combines style, space, and convenience. The renovated kitchen features granite countertops, stainless steel appliances, and abundant natural light. Updated baths and bamboo flooring throughout the main living areas add a modern touch. The spacious living room with fireplace opens to a private deck, perfect for morning coffee or relaxing at the end of the day. Upstairs, the primary bedroom includes a full bath, while the second bedroom offers flexibility for guests or a home office & another full bath. The loft level is ideal as a den, office, or bonus living space. The finished lower level provides endless possibilities for a recreation room, gym, media room, or workspace. An attached one-car garage completes the home. Ideally located across from shopping, dining, and everyday conveniences, and just minutes from downtown Stamford's restaurants, theaters, nightlife, and shopping. Convenient to Metro-North, I-95, the Merritt Parkway, and Stamford's beautiful beaches. A rare opportunity to enjoy resort-style living in one of Stamford's premier communities. Windows "As is". Check out Matterport Virtual Tour by clicking on Movie Reel Icon.
- Listing Status:
- Active
- Date Added:
- July 8, 2026
- Data Last Updated:
- July 29, 2026 at 8:52PM
- Listing Office:
- Keller Williams Prestige Prop. : (203) 327-6700
- Listing Agent:
- Todd Auslander : (203) 918-8174
- MLS ID:
- 24187055

- General: DeckGuttersLighting
- Style: Townhouse
- Pool: In Ground Pool
- HOA Amenities: Club HousePoolSecurity ServicesClub HouseSecurity ServiceGrounds MaintenanceTrash PickupSnow RemovalWaterProperty ManagementPool ServiceFlood Insurance859.0Monthly
- County: Fairfield
- Zoning: R5342679
- Water: Public Water Connected
- Sewer: Public Sewer Connected
This listing courtesy of Todd Auslander , Keller Williams Prestige Prop.
Monthly Payment
- Principal & Interest $
- Property Taxes $
- Home Insurance $
- VA Funding Fee $