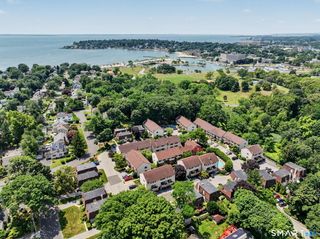
1169 Hope Street C7, Stamford, CT 06907
- 2 beds |
- 3 baths |
- 2,290 sqft
 Condominium
  Built in 1983
  —— sqft lot
  1 car garage
  $273/sqft
  Listed 6 days ago
Property Description
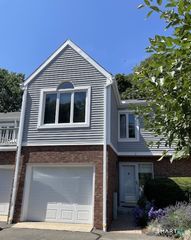
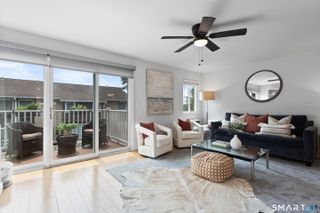
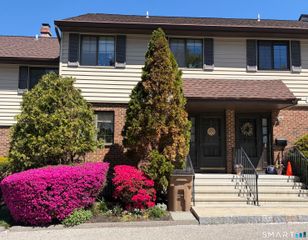
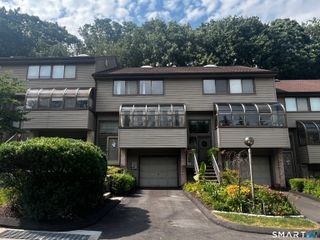
Discover the perfect blend of comfort, style and convenience in this beautifully updated townhouse nestled in Stamford's vibrant Springdale neighborhood. The open main level welcomes you with a spacious, sun-filled living room that flows seamlessly into the dining area. Sliding glass doors lead to a private balcony, perfect for enjoying your morning coffee or relaxing at the end of the day. The newly designed kitchen (2024) is sure to impress with gorgeous Matterhorn Quartzite countertops, stainless steel appliances and abundant cabinetry offering additional storage. A convenient half bath completes this level. Upstairs, the bright and spacious primary bedroom features a walk-in closet and private en-suite bath. A generously sized second bedroom with double closets and a full hall bath provides flexibility for family, guests or a home office. The fully finished lower level offers endless possibilities, featuring a large open room, separate laundry area, additional storage plus direct access to the one-car attached garage. Additional highlights include crown molding, recessed lighting and hardwood floors throughout along with a brand-new HVAC system just installed (July 2026). Just minutes from local shops, highly rated restaurants and the Springdale train station. Do Not Miss, Welcome Home!
- Listing Status:
- Active
- Date Added:
- July 22, 2026
- Data Last Updated:
- July 29, 2026 at 8:52PM
- Listing Office:
- Berkshire Hathaway NE Prop. : (203) 329-2111
- Listing Agent:
- Carrie Levitt Kaplan : (917) 797-6022
- MLS ID:
- 24193521

- General: BalconyLighting
- Style: Townhouse
- Parking: Parking spaces: 3
- HOA Amenities: Guest ParkingGrounds MaintenanceTrash PickupSnow RemovalWaterSewer361.0Monthly
- County: Fairfield
- Zoning: RM1344097
- Water: Public Water Connected
- Sewer: Public Sewer Connected
This listing courtesy of Carrie Levitt Kaplan , Berkshire Hathaway NE Prop.
Monthly Payment
- Principal & Interest $
- Property Taxes $
- Home Insurance $
- VA Funding Fee $