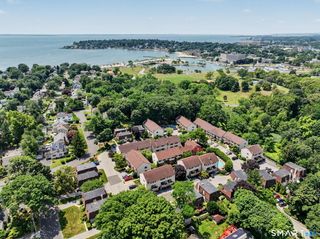
85 Camp Avenue 17B, Stamford, CT 06907
- 2 beds |
- 3 baths |
- 2,000 sqft
 Condominium
  Built in 2007
  —— sqft lot
  1 car garage
  $345/sqft
  Listed 15 days ago
Property Description
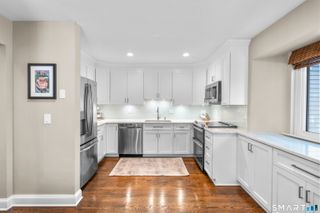
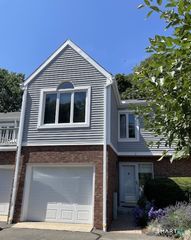
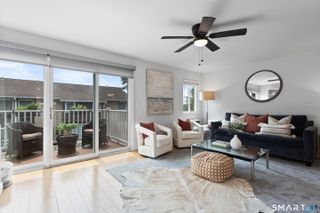
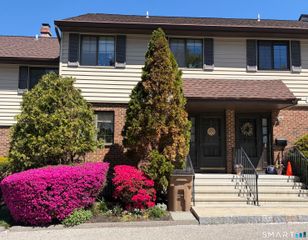
One of the largest townhomes in desirable Village River's Edge, this is an updated move-in ready tri-level townhouse with attached garage and additional benefit of an elevator. Filled with natural light and recently painted in neutral colors, the home features hardwood floors throughout the main level, with generous size dining and living room, with flexible space for a home office, and a spacious updated kitchen with granite counter tops and newer appliances, and a private deck. The walk-out lower level family room, with laundry area, provides additional flexible space for a second office, play area, or gym, with direct access to a private patio. Upper level has two light-filled bedrooms, family bathroom, and the primary bedroom has a large walk in closet, bathroom with bath and large shower. Excellent storage space throughout and attic access with lots of additional storage. Smart-home features include ring alarm system, ring doorbell, smart lock, and nest thermostats, plus a transferable home warranty for added peace of mind. Generous additional parking spaces available. Ideally situated in Springdale village with resort style amenities including pool, clubhouse and fitness center, all within walking distance to Springdale train station, shops and restaurants, with easy access to Merritt Parkway and I.95. Professional photos to follow.
- Listing Status:
- Active
- Date Added:
- July 14, 2026
- Data Last Updated:
- July 29, 2026 at 8:52PM
- Listing Office:
- Brown Harris Stevens : (203) 329-8801
- Listing Agent:
- Gerry Nusbaum : (203) 219-1528
- MLS ID:
- 24190902

- General: Deck
- Style: Townhouse
- Pool: In Ground Pool
- HOA Amenities: Club HouseGuest ParkingPoolClub HouseGrounds MaintenanceTrash PickupSnow RemovalProperty ManagementPest ControlInsurance380.0Monthly
- County: Fairfield
- Zoning: Res2562303
- Water: Public Water Connected
- Sewer: Public Sewer Connected
This listing courtesy of Gerry Nusbaum , Brown Harris Stevens
Monthly Payment
- Principal & Interest $
- Property Taxes $
- Home Insurance $
- VA Funding Fee $