44 River Hill Drive, Stamford, CT 06902
- 4 beds |
- 4 baths |
- 3,216 sqft
 Single-Family Home
  Built in 1963
  0.32acre lot
 —— car garage
  $294/sqft
  Listed 25 days ago
Property Description
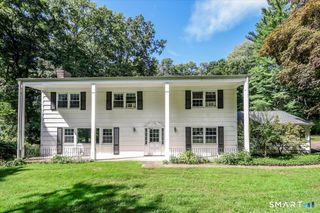
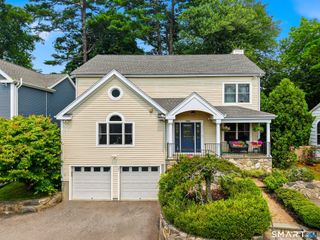
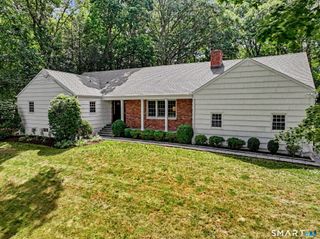
Located in a cul de sac near schools, shopping and downtown Stamford, the expansive and flexible floor plan of this 3216 sf ranch home boasts 4-5 bedrooms, 4 full baths, and wood floors on the main level. The heart of the home is an updated chef's kitchen featuring quartz countertops and SS appliances with French doors out to the recently stained deck. Need space for extended family or guests? A highly flexible floor plan easily accommodates that with convenient in-law suite options on the main or lower floors. Downstairs, the finished walk-out lower level expands your living space significantly offering a massive playroom, a dedicated workout area, an office/den (or potential 5th bedroom), a workshop and an entire area devoted to storage. Step outside to your private retreat, complete with a fenced-in area. Boasting solar panels and an EV charger for cost savings, this turnkey gem is ready for you to create a lifetime of memories!
- Listing Status:
- Active
- Date Added:
- September 9, 2026
- Data Last Updated:
- October 5, 2026 at 12:51AM
- Listing Office:
- Berkshire Hathaway NE Prop. : (203) 869-0500
- Listing Agent:
- Mindy Chanaud : (203) 809-8358
- MLS ID:
- 24196561

- General: DeckGuttersFrench DoorsPatio
- Style: Ranch
- Roofing: Asphalt Shingle
- County: Fairfield
- Zoning: R10324618
- Water: Public Water Connected
- Sewer: Public Sewer Connected
- Exclusions: Call LB Ceiling light in small bedroom
This listing courtesy of Mindy Chanaud , Berkshire Hathaway NE Prop.
Monthly Payment
- Principal & Interest $
- Property Taxes $
- Home Insurance $
- VA Funding Fee $