44 Strawberry Hill Avenue 3K, Stamford, CT 06902
- 3 beds |
- 2 baths |
- 1,525 sqft
 Condominium
  Built in 1969
  —— sqft lot
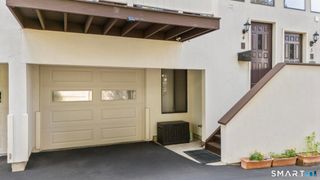
  1 car garage
  $318/sqft
  Listed 26 days ago
Property Description
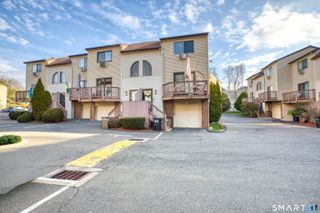
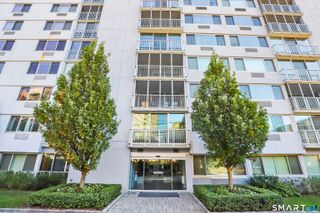
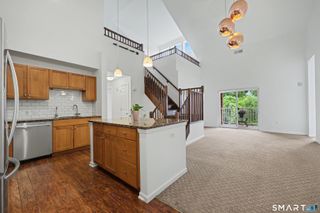
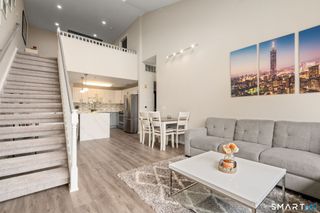
A rare opportunity awaits at Hayes House! This exceptionally spacious 3BR/2BA end-unit residence offers the kind of layout, natural light, and privacy rarely found in condominium living. Multiple exposures fill the home with sunlight throughout the day, with every bedroom enjoying its own exterior exposure, while the private covered balcony provides the perfect setting to take in beautiful sunset views. Step inside to an expansive living room with gleaming hardwood floors, flowing seamlessly into a dedicated dining area ideal for entertaining. The generously sized kitchen offers abundant cabinetry, ample counter space, and stainless steel appliances. The oversized primary suite feels like a private retreat, with excellent closet space and its own en-suite bath, while two additional well-proportioned bedrooms provide tremendous flexibility for family, guests, or a home office. Two full baths, a walk-in closet, and impressive additional storage complete the thoughtfully designed interior. Beyond the residence, Hayes House delivers true full-service living with an elegant lobby, doorman, 24-hour security, on-site superintendent, fitness center, community room, private storage, courtyard with grills, guest parking, and a dedicated garage parking space. Heat, hot water, and central air are included in the common charges. A truly rare Hayes House offering that stands apart in space, privacy, and views.
- Listing Status:
- Active
- Date Added:
- September 9, 2026
- Data Last Updated:
- October 5, 2026 at 4:50AM
- Listing Office:
- Keller Williams Prestige Prop. : (203) 327-6700
- Listing Agent:
- Aaron Ramkalawan : (917) 207-4306
- MLS ID:
- 24205616

- General: Balcony
- Style: RanchHigh Rise
- HOA Amenities: ElevatorExercise Room/Health ClubGuest ParkingSecurity ServicesGrounds MaintenanceHeatAir ConditioningHot WaterWaterProperty ManagementPest ControlInsurance919.0Monthly
- County: Fairfield
- Zoning: RH339507
- Water: Public Water Connected
- Sewer: Public Sewer Connected
This listing courtesy of Aaron Ramkalawan , Keller Williams Prestige Prop.
Monthly Payment
- Principal & Interest $
- Property Taxes $
- Home Insurance $
- VA Funding Fee $

 New - 2 days ago