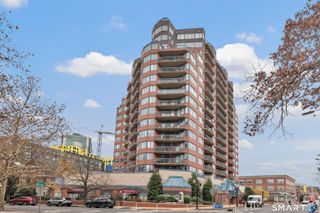
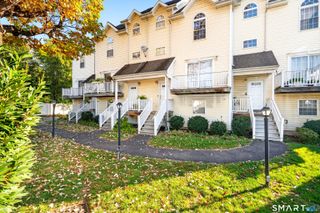
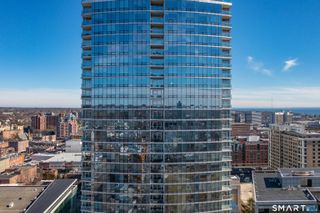
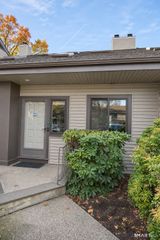
455 Hope Street 4H, Stamford, CT 06906
- 3 beds |
- 3 baths |
- 1,667 sqft
 Condominium
 Built in 1982
 —— sqft lot
 1 car garage
 $372/sqft
 Listed 21 days ago
Property Description
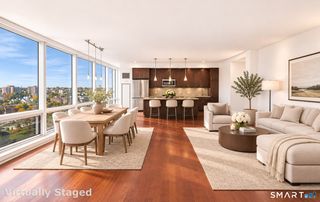
Welcome to exceptional multi-level living at The Tamarac, one of Stamford's most desirable and tranquil communities. Offering a rare four-level design, this expansive condominium delivers the generous proportions and privacy of a single-family home paired with effortless condo convenience. Step through the welcoming entry foyer with an adjacent powder room into a bright, open main floor where the kitchen flows seamlessly into a large dining area and living room with direct access to a private balcony. Upstairs, the dedicated second floor features a grand primary suite with double closets and an en-suite bath, alongside a spacious second bedroom and a full hall bathroom. A striking spiral staircase leads to the versatile top-floor loft, ideal for a private home office, fitness studio, or media den. The finished lower level provides an additional family recreation room, an expansive laundry room with abundant storage, and direct access to the attached garage. Conveniently located just minutes from downtown Stamford dining, shopping, the Metro-North train station, I-95, and the Merritt Parkway, this move-in-ready home offers the perfect blend of space, comfort, and commuter convenience.
- Listing Status:
- Active
- Date Added:
- October 28, 2026
- Data Last Updated:
- November 19, 2026 at 4:52AM
- Listing Office:
- William Pitt Sotheby's Int'l : (203) 968-1500
- Listing Agent:
- Maureen Kitson : (914) 552-1063
- MLS ID:
- 24217448

- General: BalconyGarden Area
- Style: Townhouse
- HOA Amenities: Grounds MaintenanceTrash PickupSnow RemovalProperty Management425.0Monthly
- County: Fairfield
- Zoning: MZN343035
- Water: Public Water Connected
- Sewer: Public Sewer Connected
This listing courtesy of Maureen Kitson , William Pitt Sotheby's Int'l
Monthly Payment
- Principal & Interest $
- Property Taxes $
- Home Insurance $
- VA Funding Fee $