50 Glenbrook Road 14C, Stamford, CT 06902
- 3 beds |
- 3 baths |
- 1,680 sqft
 Condominium
  Built in 1973
  —— sqft lot
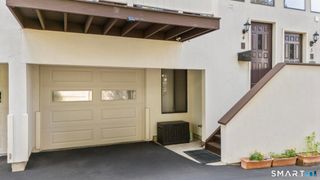
  1 car garage
  $283/sqft
  Listed 16 days ago
Property Description
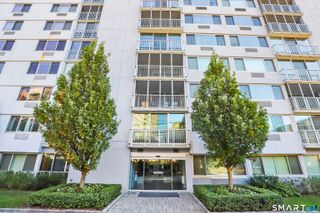
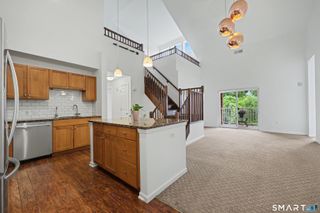
Perched on the 14th floor, this bright and spacious 3-bedroom, 3-bath corner residence offers an appealing blend of comfort, views, and convenience. Expansive windows fill the open living and dining areas with natural light, while two private balconies showcase city, sunset, and Long Island Sound views. The eat-in kitchen features granite countertops, generous cabinetry, and space for casual dining. The oversized primary suite offers a large walk-in closet and private bath, while the second bedroom also includes its own en-suite bath. A third bedroom provides flexibility for guests, a home office, or den, and ample closet space throughout adds everyday practicality. The unit includes one assigned garage parking space, one private storage unit, and full access to the building's fitness center at no additional charge. Additional building amenities include front desk reception, a live-in superintendent, in-ground pool, community room, guest parking, and laundry on the same floor. Heat, hot water, and cooking gas are included in the common charges. Ideally located near downtown Stamford, Metro-North, I-95, shopping, dining, parks, beaches, Chelsea Piers, and public transportation, this high-floor corner residence offers a wonderful combination of space, views, amenities, and convenient city living. Photos were taken prior to the current tenant's occupancy. CASH BUYERS ONLY.
- Listing Status:
- Active
- Date Added:
- September 18, 2026
- Data Last Updated:
- October 5, 2026 at 4:50AM
- Listing Office:
- ACE Sunshine Properties LLC : (203) 428-5055
- Listing Agent:
- Ming Kong : (203) 428-5055
- MLS ID:
- 24207509

- General: Balcony
- Style: ApartmentHigh Rise
- Pool: In Ground Pool
- HOA Amenities: ElevatorExercise Room/Health ClubPoolFront Desk ReceptionistGrounds MaintenanceTrash PickupSnow RemovalHeatHot WaterSewerPest ControlPool Service1338.0Monthly
- County: Fairfield
- Zoning: MZN341418
- Water: Public Water Connected
- Sewer: Public Sewer Connected
This listing courtesy of Ming Kong , ACE Sunshine Properties LLC
Monthly Payment
- Principal & Interest $
- Property Taxes $
- Home Insurance $
- VA Funding Fee $

 New - 2 days ago