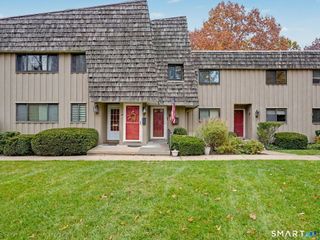
63 Maple Tree Avenue F, Stamford, CT 06906
- 3 beds |
- 2 baths |
- 1,716 sqft
 Condominium
 Built in 1972
 —— sqft lot
 —— car garage
 $312/sqft
 Listed 1 month ago
Property Description
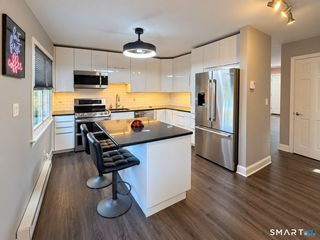
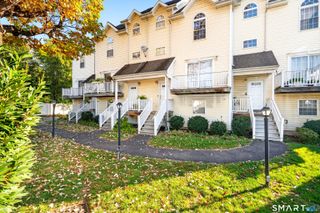
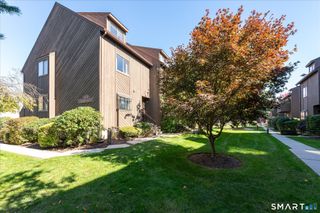
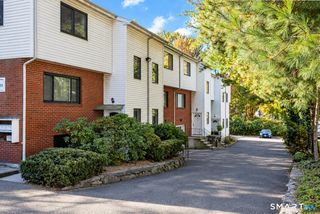
Welcome to 63 Maple Tree Avenue Unit F, a Turn Key, beautifully adorned 2/3-bedroom, 1.5-bath End-unit townhouse in the desirable Maple Plaza West community. Offering convenience, privacy, and comfort. The main level features hardwood flooring throughout. A bright and inviting open-concept layout that seamlessly connects the living and dining area. Decorative wood trim design, sliding glass doors opening to a private outdoor deck. Versatile blinds that creates a seamless indoor-outdoor experience, perfect for morning coffee, outdoor dining, entertaining, or simply relaxing. The thoughtfully designed kitchen features updated appliances, soft-close cabinetry, double dishwasher, garbage disposal, cooktop, and exhaust hood, complemented by stone countertops and distinctive brick accents. The home offers generously sized bedrooms and updated baths. Recessed lighting throughout the home. The lower level includes a third room and additional living space that can easily serve as a guest suite, home office, fitness studio, media room, or in-law space. Separate Washer and dryer area. Unit comes with one assigned parking space. Low HOA fee $377 per mth. Covers grounds maintenance, trash removal, snow removal, water, sewer, and pest control. No Assessments. New roof to be installed. Conveniently next to Metro-North's Glenbrook Station. Make this home yours today !
- Listing Status:
- Active
- Date Added:
- October 7, 2026
- Data Last Updated:
- November 19, 2026 at 4:52AM
- Listing Office:
- RE/Max DHP : (914) 346-8255
- Listing Agent:
- Laquana Jackson : (646) 639-8759
- MLS ID:
- 24212504

- Style: Townhouse
- Parking: Parking spaces: 1
- HOA Amenities: Grounds MaintenanceTrash PickupSnow RemovalWaterSewerPest Control370.0Monthly
- County: Fairfield
- Zoning: R5326951
- Water: Public Water Connected
- Sewer: Public Sewer Connected
- Exclusions: Furniture not includedbut negotiable.
This listing courtesy of Laquana Jackson , RE/Max DHP
Monthly Payment
- Principal & Interest $
- Property Taxes $
- Home Insurance $
- VA Funding Fee $