72 Haig Avenue, Stamford, CT 06905
- 5 beds |
- 2 baths |
- 2,455 sqft
 Multi-Family Home
  Built in 1950
  0.43acre lot
 3 car garage
  $401/sqft
  Listed 3 months ago
Property Description
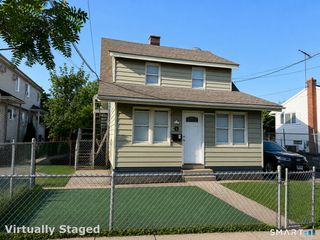
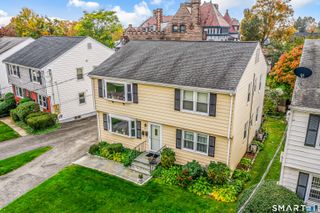
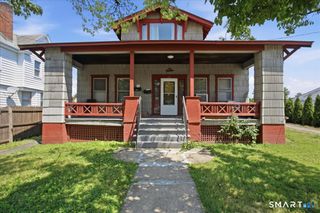
Welcome to 72 Haig Avenue, a solidly built and thoughtfully designed two-family home nestled on a peaceful, sidewalk-lined street in Stamford. Constructed in 1950 by the owner for his family, this is the first time this home has been listed for sale. This property showcases enduring craftsmanship with a brick exterior and concrete interior, offering both character and long-lasting quality. The home features two well-appointed units, ideal for owner-occupants, investors, or multi-generational living. The spacious yard is fit for gardens and games. Unit 1 (Upper Level):This bright and inviting 2-bedroom, 1-bath unit offers a spacious kitchen, a generously sized living room, and a charming office nook perfect for remote work or study. The layout is enhanced by abundant natural light, with wall-to-wall carpeting throughout and the convenience of in-unit laundry. Unit 2 (Main Level):The main floor unit includes 3 bedrooms and 1 full bath, featuring classic architectural details such as arched passthroughs that add warmth and character. A functional kitchen, in-unit laundry, and an enclosed porch provide natural light, comfort and practicality. Additional highlights include a detached garage and a two-car carport, offering ample parking and storage. Ideally located just minutes from everything Stamford has to offer-shopping, dining, transportation, and more-this home provides the perfect balance of convenience and tranquility in a quiet, well-established neighborhood.
- Listing Status:
- Pending
- Date Added:
- April 27, 2026
- Data Last Updated:
- August 11, 2026 at 12:53AM
- Listing Office:
- Keller Williams Prestige Prop. : (203) 327-6700
- Listing Agent:
- Ashley Lewis : (203) 829-3194
- MLS ID:
- 24170166

- Laundry: Washer/Dryer All Units
- Basement: FullStorageInterior AccessFull With Walk-Out
- A/C: Central Air
- Heating: Hot WaterOil
- Fireplace: Fireplaces: 2
- General: Porch-EnclosedPorchGarden Area
- Style: Units on different Floors
- Parking: Parking spaces: 6
- Roofing: Asphalt Shingle
- County: Fairfield
- Driveway: PrivatePaved
- Zoning: R10320278
- Water: Public Water Connected
- Sewer: Public Sewer Connected
This listing courtesy of Ashley Lewis , Keller Williams Prestige Prop.
Monthly Payment
- Principal & Interest $
- Property Taxes $
- Home Insurance $
- VA Funding Fee $

 New - 1 day ago