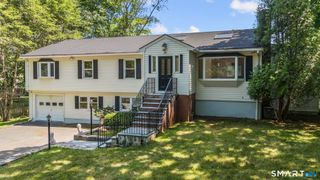
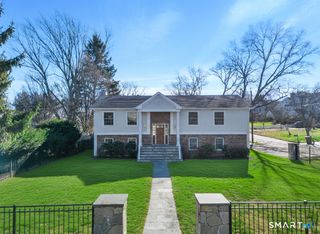
84 Hobson Street, Stamford, CT 06902
- 5 beds |
- 3 baths |
- 3,757 sqft
 Single-Family Home
  Built in 1930
  0.34acre lot
 2 car garage
  $519/sqft
  Listed 19 days ago
Property Description
Water Views, Without the Waterfront Price Tag. Set toward the top of a gently sloping street, this home captures sweeping views of Long Island Sound from an elevated vantage point - the visual benefit of waterfront living, without the taxes or price premium that come with it. A rare position in Shippan Point. A grand two-story entry welcomes you in, anchored by a curved staircase and open-air balcony overlooking those views. Sunlight fills every level, rooms are scaled for comfortable living, and custom millwork adds a tailored, high-end feel throughout. The standout: the seller has already run a gas line to the home and pulled pool permits, transferable to the new owner for one year - meaning the next owner can break ground almost immediately, skipping the usual permitting delays. The backyard is primed and ready: level, fenced, and set on a third of an acre with room for both a pool and outdoor entertaining. A flexible downstairs room works as an office, guest suite, or au pair quarters with private yard access. Upstairs, the expansive primary suite steals the show, with a private deck offering panoramic water views that stretch across the Sound - a front-row seat to sunrise coffee or sunset wine. Three additional bedrooms and a marble-clad bath with dual vanities and soaking tub complete the level. Located in Shippan Point, just 48 minutes to Manhattan by rail - coastal living with the beach steps away.
- Listing Status:
- Active
- Date Added:
- July 22, 2026
- Data Last Updated:
- August 11, 2026 at 12:53AM
- Listing Office:
- Compass Connecticut, LLC : (203) 343-0141
- Listing Agent:
- Ryan Dichter : (720) 480-4386
- MLS ID:
- 24193179

- Style: ColonialContemporary
- Roofing: Asphalt Shingle
- County: Fairfield
- Zoning: R10313536
- Water: Public Water Connected
- Sewer: Public Sewer In StreetSeptic
This listing courtesy of Ryan Dichter , Compass Connecticut, LLC
Monthly Payment
- Principal & Interest $
- Property Taxes $
- Home Insurance $
- VA Funding Fee $

 New - 3 days ago