129 Emery Drive East, Stamford, CT 06902
- 5 beds |
- 4 baths |
- 3,519 sqft
 Single-Family Home
  Built in 1959
  0.8acre lot
 2 car garage
  $539/sqft
  Listed 12 days ago
Property Description
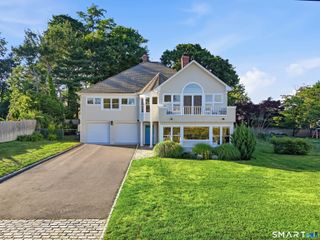
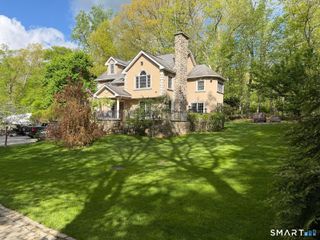
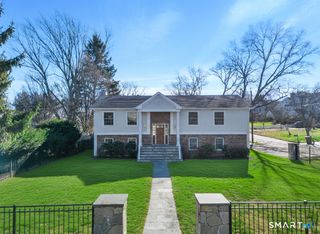
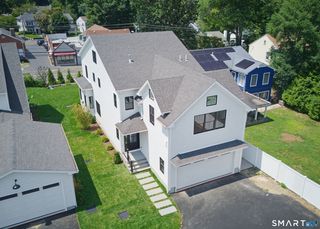
A backyard worthy of a luxury resort, thoughtfully renovated interiors, and one of Westover's most desirable addresses...this is the home buyers have been waiting for. This exceptional five-bedroom home blends timeless architecture with sophisticated modern updates and an extraordinary backyard designed for everyday living and unforgettable entertaining. Minutes from downtown, Metro North and highways, you'll enjoy the rare combination of neighborhood charm, walkable streets, and generous property. Thoughtfully renovated from top to bottom, the floor plan offers effortless flow and abundant natural light. Easy entertaining in elegant living and dining rooms, home office, and a stunning chef's kitchen that serves as the heart of the home. Designed for both everyday living and entertaining, the kitchen features an oversized island, stainless steel appliances, quartz counters, and abundant cabinetry. Upstairs, the spacious primary suite offers a peaceful retreat with two walk-in closets and a luxurious spa-inspired bath. Four additional bedrooms and two full baths provide flexibility for family, guests, or work-from-home needs. The backyard is truly exceptional, with a heated saltwater pool and spa, complemented by an expansive deck, professionally designed landscaping, putting green, vegetable garden, and expansive lawn for recreation-- all fully fenced--offering beauty and privacy. This is a rare opportunity to enjoy luxury, comfort, and a luxury lifestyle.
- Listing Status:
- Active
- Date Added:
- July 29, 2026
- Data Last Updated:
- August 11, 2026 at 12:53AM
- Listing Office:
- The Agency : (203) 290-0333
- Listing Agent:
- Robin Schultz : (203) 667-9014
- MLS ID:
- 24194647

- Style: Colonial
- Pool: GuniteHeatedSalt WaterIn Ground Pool
- Roofing: Asphalt Shingle
- County: Fairfield
- Zoning: R20318590
- Water: Public Water Connected
- Sewer: Public Sewer Connected
This listing courtesy of Robin Schultz , The Agency
Monthly Payment
- Principal & Interest $
- Property Taxes $
- Home Insurance $
- VA Funding Fee $

 New - 3 days ago