166 Blackwood Lane, Stamford, CT 06903
- 4 beds |
- 5 baths |
- 3,254 sqft
 Single-Family Home
  Built in 1956
  1.08acre lot
 3 car garage
  $491/sqft
  Listed 2 months ago
Property Description
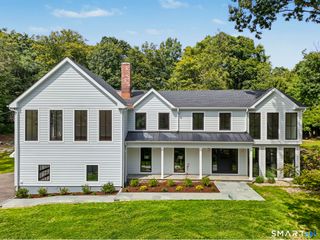
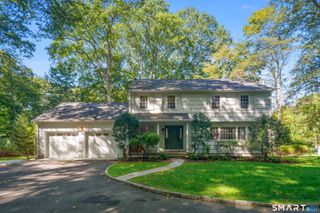
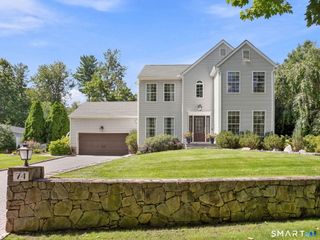
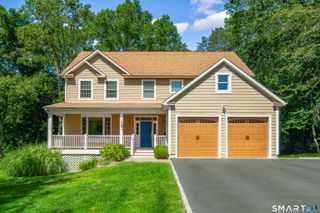
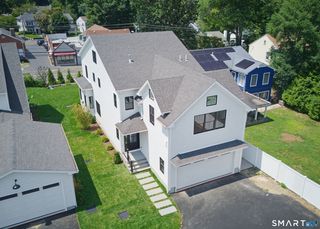
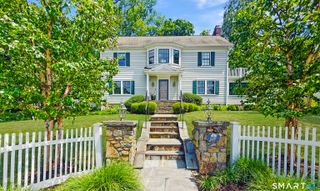
Beautiful European inspired colonial close to shopping, Merritt and easy commute to NYC, yet on quiet cul-de-sac with feel of back country. Entire home completely renovated and expanded 2004-2010. Large bright eat-in kitchen with top-of-the-line appliances. Living room with stone fireplace. Primary suite has vaulted ceiling, fireplace and spa-like bath. Rooms above garage with separate entrance, full bath and kitchenette perfect for in-law, nanny suite, home office. Finished family room in walk-out basement with wet bar and half bath adds 600 sq, ft. Efficient radiant heat system with separate zone for each room, extends to patio and front stairs. Modern smart home technology throughout home including unified multi-room audio/video theater system and high speed fiber connections in every room. Hardwired whole house alarm system with radio back-up and professional grade surveillance system. Beautiful landscaping and extensive stonework including cozy firepit, pavers driveway and elegant lighting. Automated in-ground sprinkler system. Rear portion of property fenced with gardens, barn and chicken coup can be converted to storage or even pool house. Plenty of room for a pool!
- Listing Status:
- Active
- Date Added:
- July 7, 2026
- Data Last Updated:
- October 5, 2026 at 4:50AM
- Listing Office:
- William Raveis Real Estate : (203) 322-0200
- Listing Agent:
- Lucia Salamone : (203) 561-0716
- MLS ID:
- 24189535

- General: Underground UtilitiesShedStone WallPaddockUnderground SprinklerPatio
- Style: Colonial
- Parking: Parking spaces: 6
- Roofing: Asphalt Shingle
- HOA Amenities: Road Maintenance600.0Annually
- County: Fairfield
- Driveway: PrivatePaved
- Zoning: RA1319669
- Water: Private Well
- Sewer: Septic
This listing courtesy of Lucia Salamone , William Raveis Real Estate
Monthly Payment
- Principal & Interest $
- Property Taxes $
- Home Insurance $
- VA Funding Fee $