24 Bittersweet Way, Stonington, CT 06378
- 4 beds |
- 3 baths |
- 3,877 sqft
 Single-Family Home
  Built in 2001
  1.92acre lot
 3 car garage
  $379/sqft
  Listed 8 days ago
Property Description
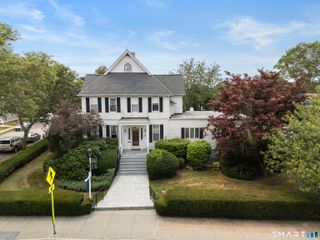
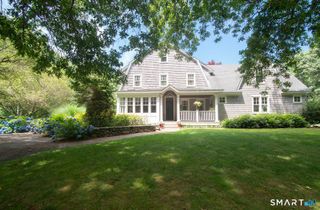
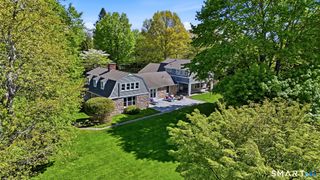
Privacy is the first thing you notice. Set at the end of a cul-de-sac on nearly two acres, this custom contemporary home sits behind mature plantings that screen the property on every side. The setting is quiet in a way that feels intentional, yet downtown Mystic and both the Connecticut and Rhode Island shorelines are minutes away. The real headline is the layout. Four bedrooms, the kitchen, and every main living space occupy a single floor. At more than 3,800 square feet, single level living at this scale is genuinely rare, and it changes how the house feels to move through. The architecture carries the rest. Ceilings rise 10 to 12 feet, curved walls ease the passage between rooms, and hardwood floors run throughout, carrying light the full depth of the house as the day turns. A wood burning fireplace anchors the living room off the front entry. The formal dining room opens to a kitchen built for serious cooking, which gives way to a casual eating area and a great room finished with coffered ceilings and a gas fireplace. Come spring, the screened porch becomes the most used room in the house. It holds the afternoon light and opens to an expansive deck overlooking a backyard with no neighbors in sight. The bedrooms are gathered on one side of the home, including a primary suite with two walk-in closets and a bath scaled to match. Above the three-car garage, the loft takes easily to an office, a studio, or guest quarters.
- Listing Status:
- Active
- Date Added:
- August 3, 2026
- Data Last Updated:
- August 11, 2026 at 12:50PM
- Listing Office:
- CENTURY 21 Shutters & Sails : (860) 331-1510
- Listing Agent:
- Amanda Girouard : (860) 861-1624
- MLS ID:
- 24195775

- General: DeckStone Wall
- Style: Contemporary
- Roofing: Asphalt Shingle
- County: New London
- Zoning: RR-802073626
- Water: Private Well
- Sewer: Septic
This listing courtesy of Amanda Girouard , CENTURY 21 Shutters & Sails
Monthly Payment
- Principal & Interest $
- Property Taxes $
- Home Insurance $
- VA Funding Fee $